Steve Freihon/Related-Oxford
New York, New York
Global experience.
Regional perspective.
Local impact.
New York, New York

Australia

London, United Kingdom

Diriyah, Riyadh, Saudi Arabia

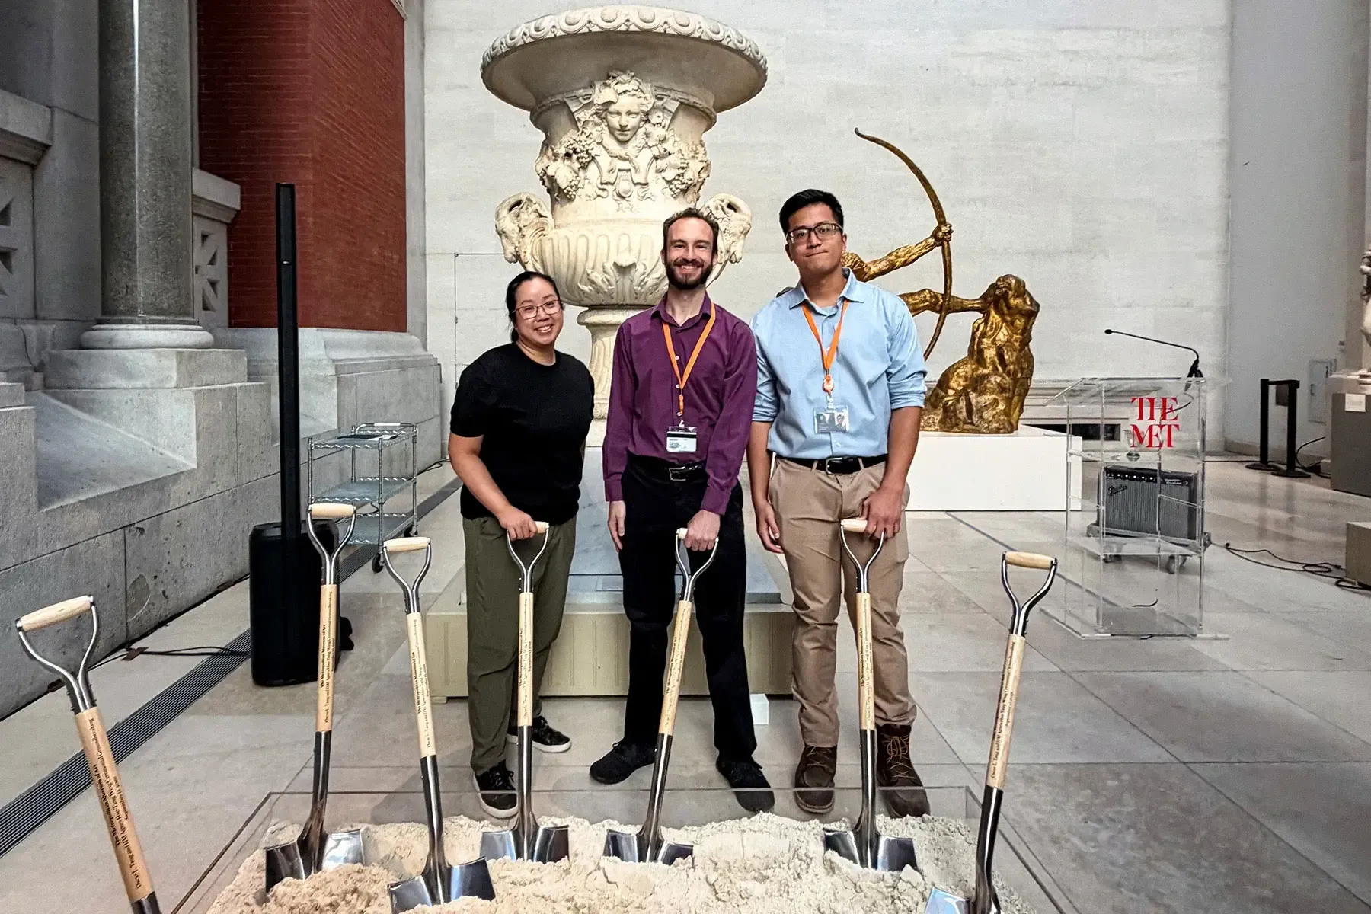
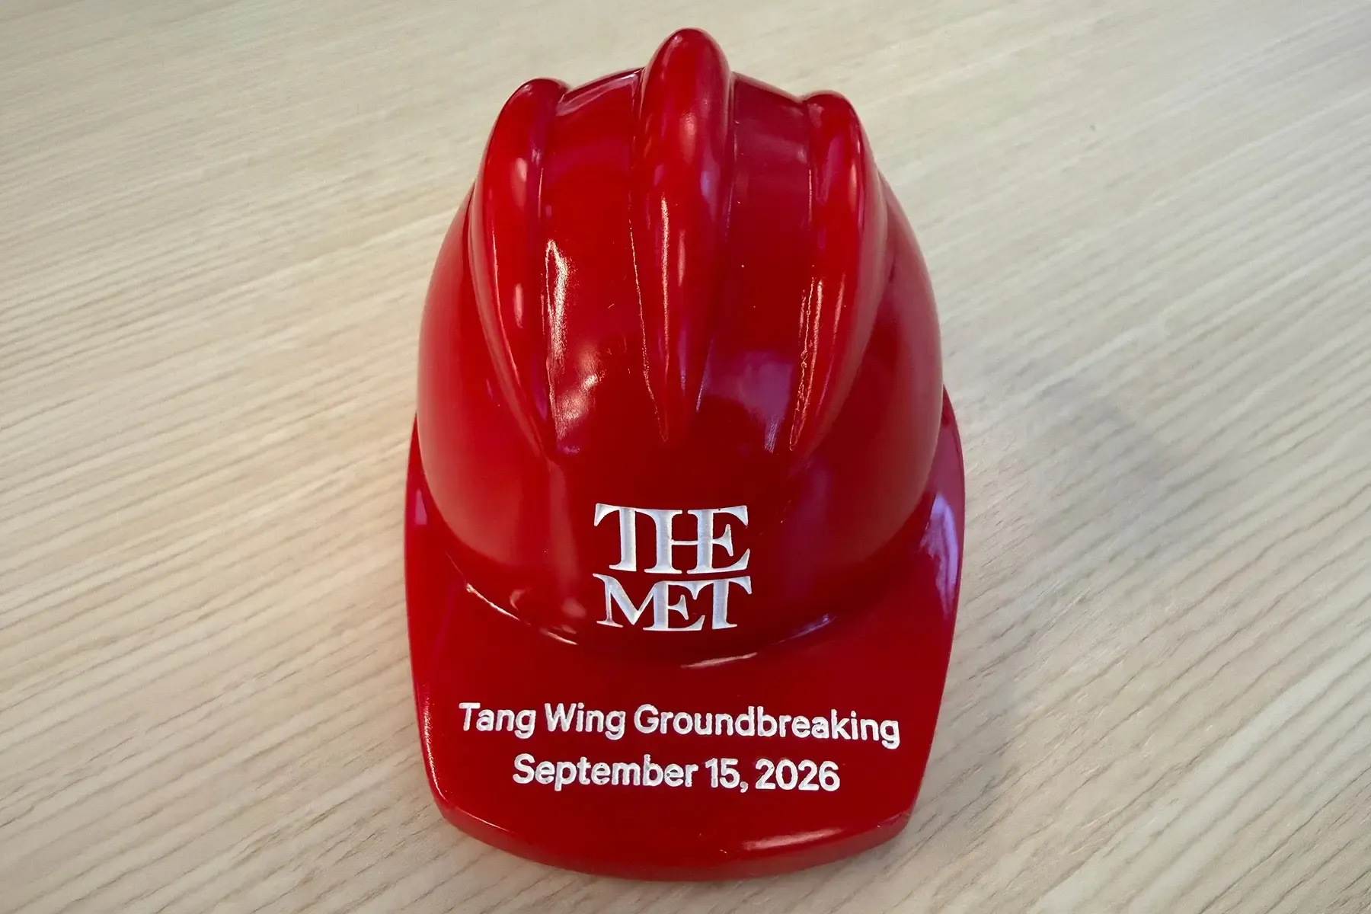
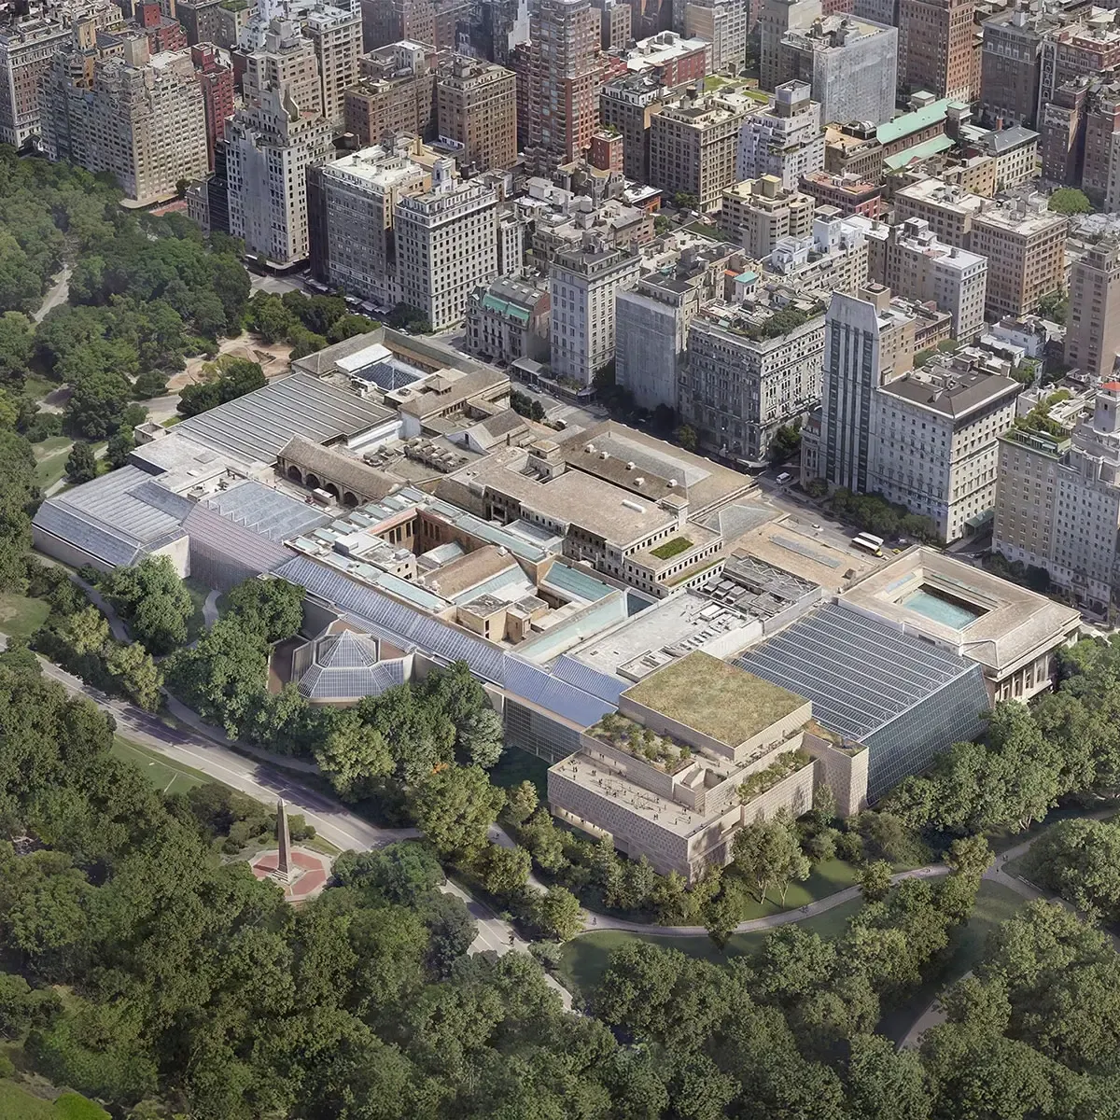
New York City’s famed Metropolitan Museum of Art has broken ground on the renovation and expansion of the Oscar L. Tang and H.M. Agnes Hsu-Tang Wing, which houses the museum’s modern and contemporary art collection. Thornton Tomasetti is providing structural engineering services for the five-story, 126,000-square-foot project, which is expected to open in 2030.
Designed by lead architect Frida Escobedo Studio with executive architect Beyer Blinder Belle Architects & Planners LLP and mechanical engineer Kohler Ronan, the Tang Wing renovation and expansion will create a new home for The Met’s modern and contemporary art collection.
The reimagined wing will expand exhibition space by nearly 50% to 69,500 square feet while remaining within the museum’s current footprint. The renovation will also address accessibility, infrastructure, and sustainability needs and create stronger connections between the modern and contemporary art galleries and the rest of the museum.
Galleries with ceiling heights ranging from 11 to 22 feet will accommodate artwork and installations of varying scales. The upper floors will include approximately 18,500 square feet of terrace space overlooking Central Park and the Manhattan skyline, as well as a 1,000-square-foot café.
Planning a Complex Cultural Project? Reach out To speak with our Structural Experts