Steve Freihon/Related-Oxford
New York, New York
Global experience.
Regional perspective.
Local impact.
New York, New York

Australia

London, United Kingdom

Diriyah, Riyadh, Saudi Arabia
Structural engineering is helping transform the University of Florida’s historic Ben Hill Griffin Stadium into a modern venue while keeping “The Swamp” ready for game day throughout construction.

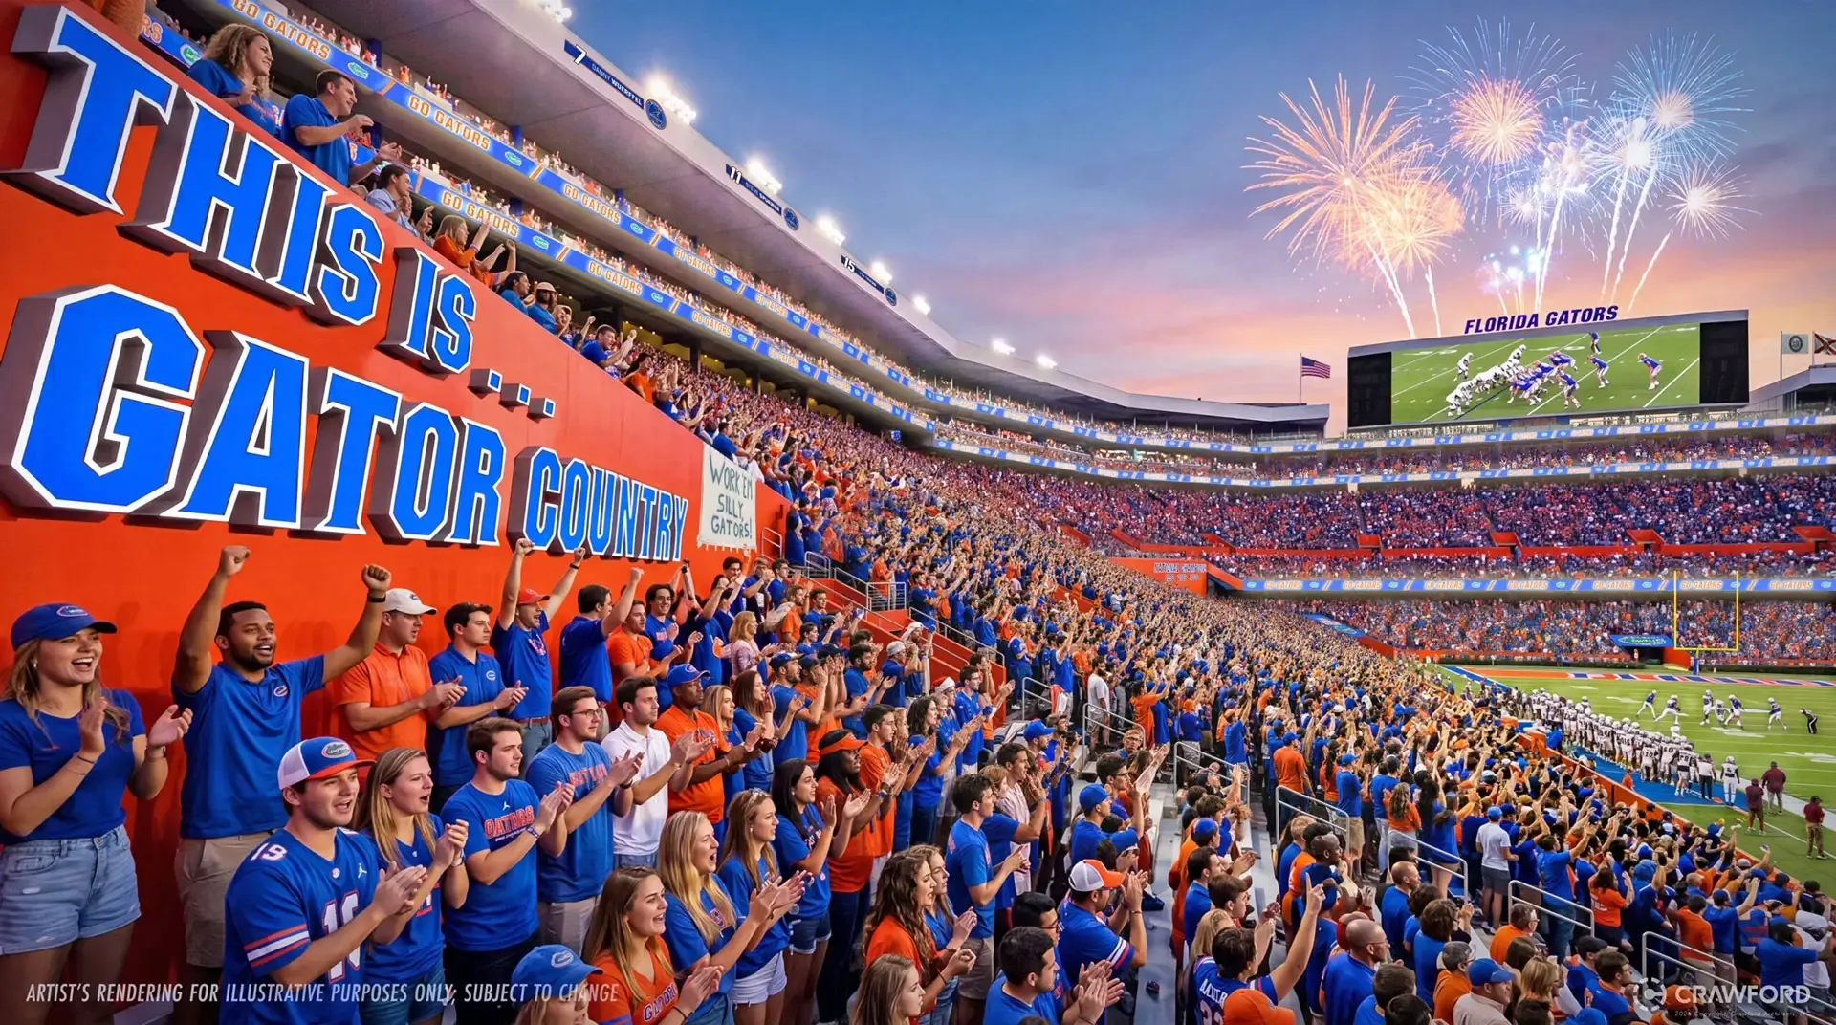
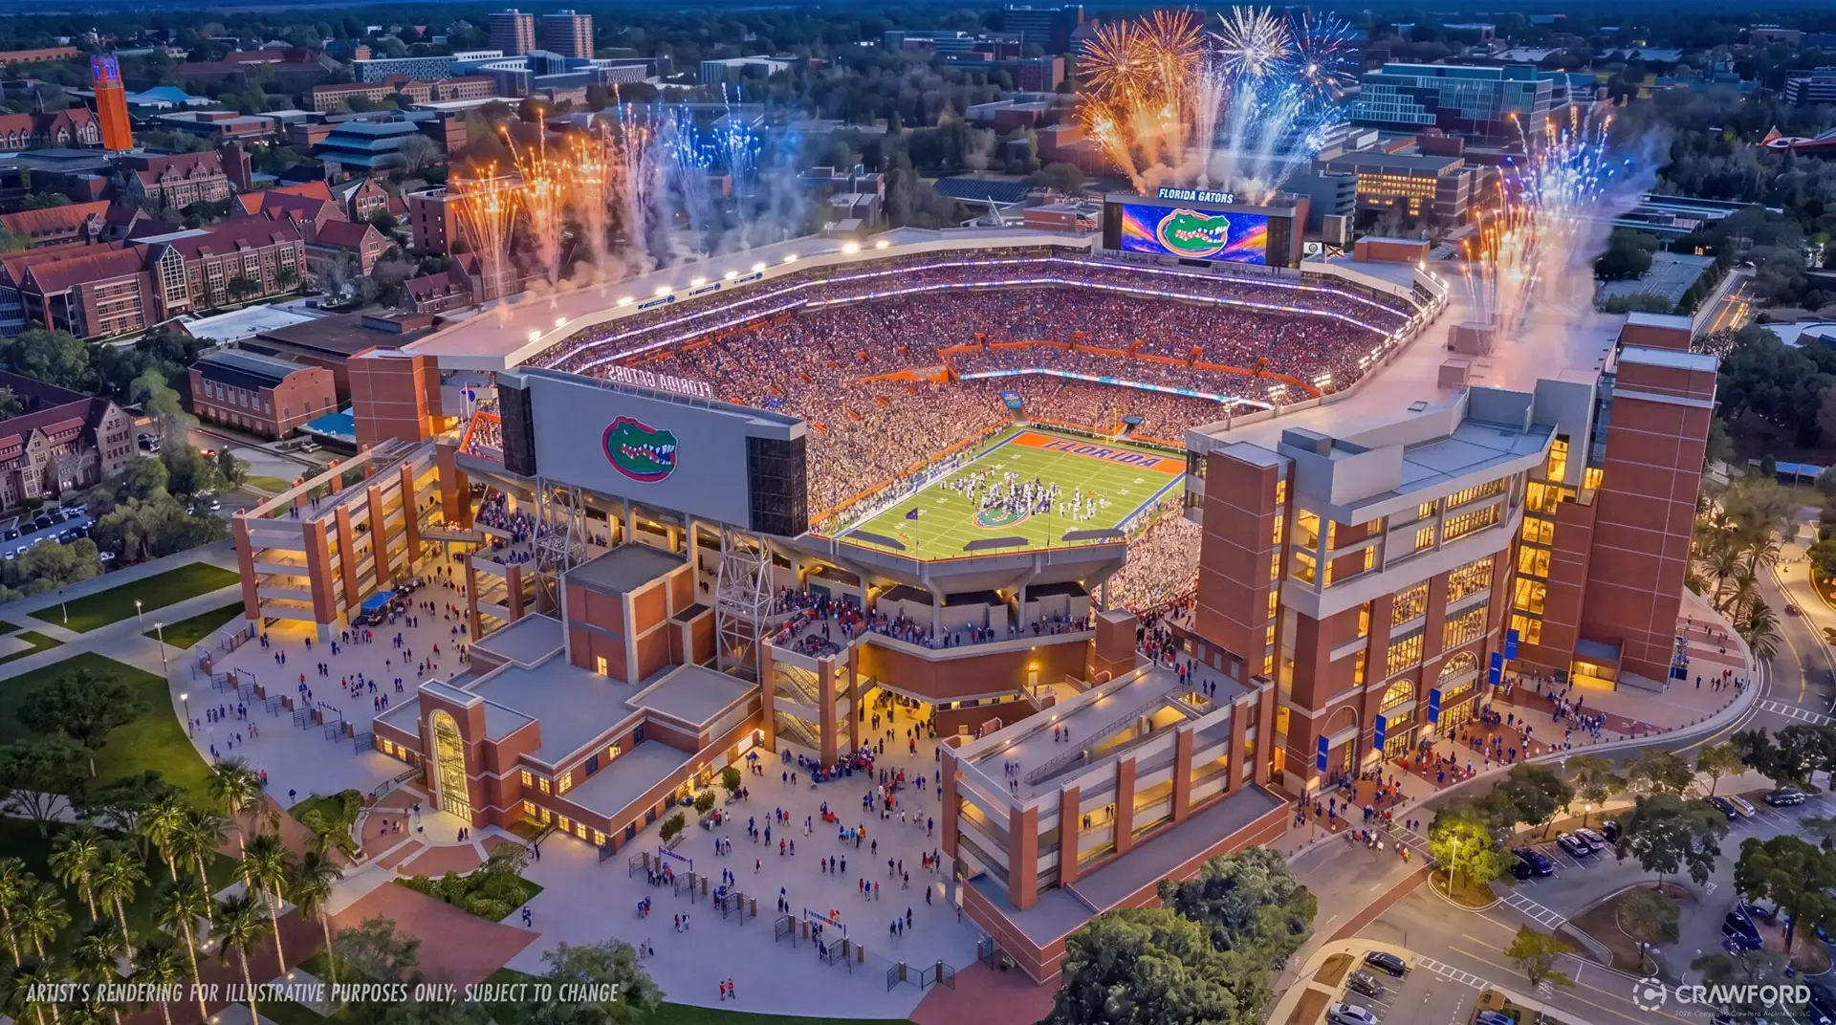

Known as “The Swamp,” the University of Florida’s Ben Hill Griffin Stadium is undergoing a $1.45 billion, multiphase renovation that will transform one of the nation’s most recognizable college football venues while preserving its historic character. The project will improve the fan experience with expanded concourses, better circulation, upgraded concessions and restrooms, enhanced accessibility and hospitality spaces, and new video and audio capabilities, while maintaining the stadium's original seating capacity.
Thornton Tomasetti is providing structural engineering services to Crawford Architects, which is leading the design in collaboration with Gensler. The renovation requires the project team to integrate substantial new structural elements into a stadium originally built in 1930.
Rather than replace the existing stadium, the project builds strategically upon its historic framework, adding structural elements that accommodate new seating, circulation, and amenities.
One of the project’s defining engineering features is a two-story-deep transfer truss that spans approximately 240 feet over the existing Florida Gym building near the stadium’s southeast corner. The truss will support a new upper concourse and two suite levels while bridging the structure below it. It will be erected in two stages, with the lower portion assembled at ground level and lifted into place before the upper portion is constructed.
Additional structural work includes two new scoreboards, each measuring approximately 60 by 190 feet, at the north and south ends of the stadium. Although identical in size and height, each requires a different structural solution. Building columns extending above the roof will support the south scoreboard, while freestanding vertical trussed towers extending from ground level support the north scoreboard and span the plaza entrance.
Two new three-story, standing-room-only social terraces will occupy the open spaces between the existing north end zone building and the east and west sideline structures. New switchback ramps will provide access to the terraces, creating gathering spaces and improving circulation between the north end zone and sideline structures.
Three-story suite towers behind the east sideline and the south end zone will further expand the stadium’s premium hospitality offerings. Approximately 84-foot-high freestanding frames support these “halo” structures, rising from ground level to the top of the existing seating bowl before extending higher to support seating cantilevered over the grandstands.
Construction is scheduled to begin after the 2026 football season, with completion targeted before the start of the 2030 season. Ben Hill Griffin Stadium will remain operational throughout the multiphase renovation, allowing Gator home games to continue uninterrupted.

News
The Swamp Renovation Featured in Sports Business Journal