Steve Freihon/Related-Oxford
New York, New York
Global experience.
Regional perspective.
Local impact.
New York, New York

Australia

London, United Kingdom

Diriyah, Riyadh, Saudi Arabia
At The Met, a new Tang Wing gives modern art a bold new home rooted in the museum’s legacy and connection to Central Park.





Thornton Tomasetti is providing structural design services and serving as engineer of record for The Metropolitan Museum of Art’s Oscar L. Tang and H. M. Agnes Hsu-Tang Wing. Lead architect Frida Escobedo Studio is working with executive architect Beyer Blinder Belle Architects & Planners LLP and mechanical engineer Kohler Ronan to reimagine the museum’s five-story wing.
The long-planned expansion and renovation will create a new home for modern and contemporary art and place it in conversation with works created over the last 5,000 years.
The project will increase exhibition space by nearly 50%, to 69,500 square feet, while staying within the building’s existing footprint. The redesigned layout will connect the Tang Wing with the museum’s other galleries and include ceiling heights ranging from 11 to 22 feet, a 1,000-square-foot café, and 18,500 square feet of terrace space on the upper floors. The project will also advance the museum’s accessibility, infrastructure, and sustainability goals.

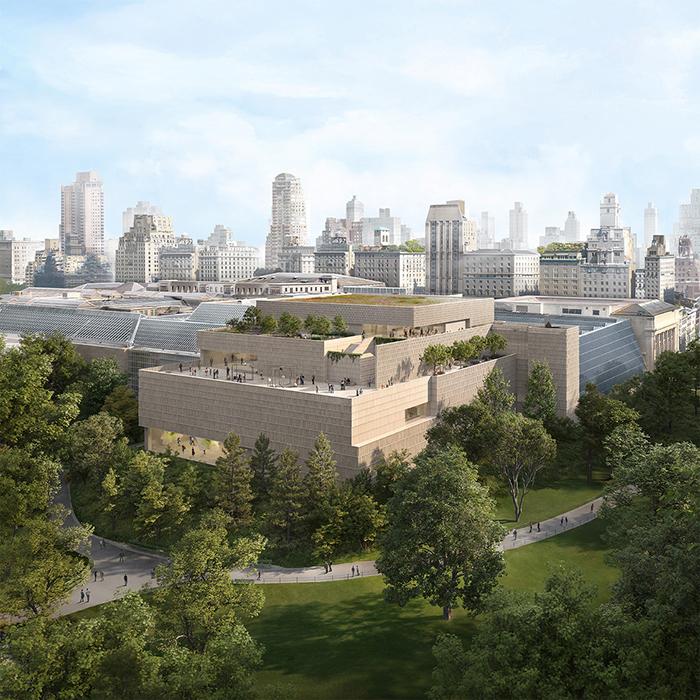
The design strengthens the relationship between the museum and Central Park. Landscaped setbacks on the fourth and fifth floors respond to the height of the main 1880 building and the adjacent park. Indoor and outdoor spaces will offer views of Central Park and the Manhattan skyline, while an expanded rooftop garden will extend the visitor experience beyond the galleries. Together, these spaces will connect the Tang Wing to its broader civic and natural setting.
A limestone celosia—an architectural screen made from 60,000 pieces of limestone—will help define the Tang Wing’s exterior. The screen will give the building a distinctive material identity and create a textured transition between the museum, the city, and the park. Its patterned surface will honor The Met’s architectural legacy while introducing a new expression for modern and contemporary art.
Thornton Tomasetti’s structural engineering supports the complex integration of new construction, renovation, gallery requirements, and connections to the existing museum. Together, the project’s structural and architectural strategies will help The Met expand its exhibition capacity, improve the visitor experience, and create a more connected presence along Central Park.

News
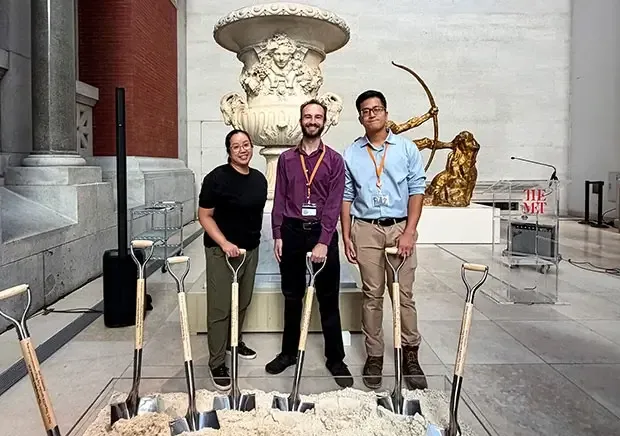
The Met’s Tang Wing Breaks Ground in New York CityNews
Design Revealed for New Metropolitan Museum Wing