Steve Freihon/Related-Oxford
New York, New York
Global experience.
Regional perspective.
Local impact.
New York, New York

Australia

London, United Kingdom

Diriyah, Riyadh, Saudi Arabia
A new hotel, conference center, and parking garage are transforming an Upstate New York resort into a premier destination.

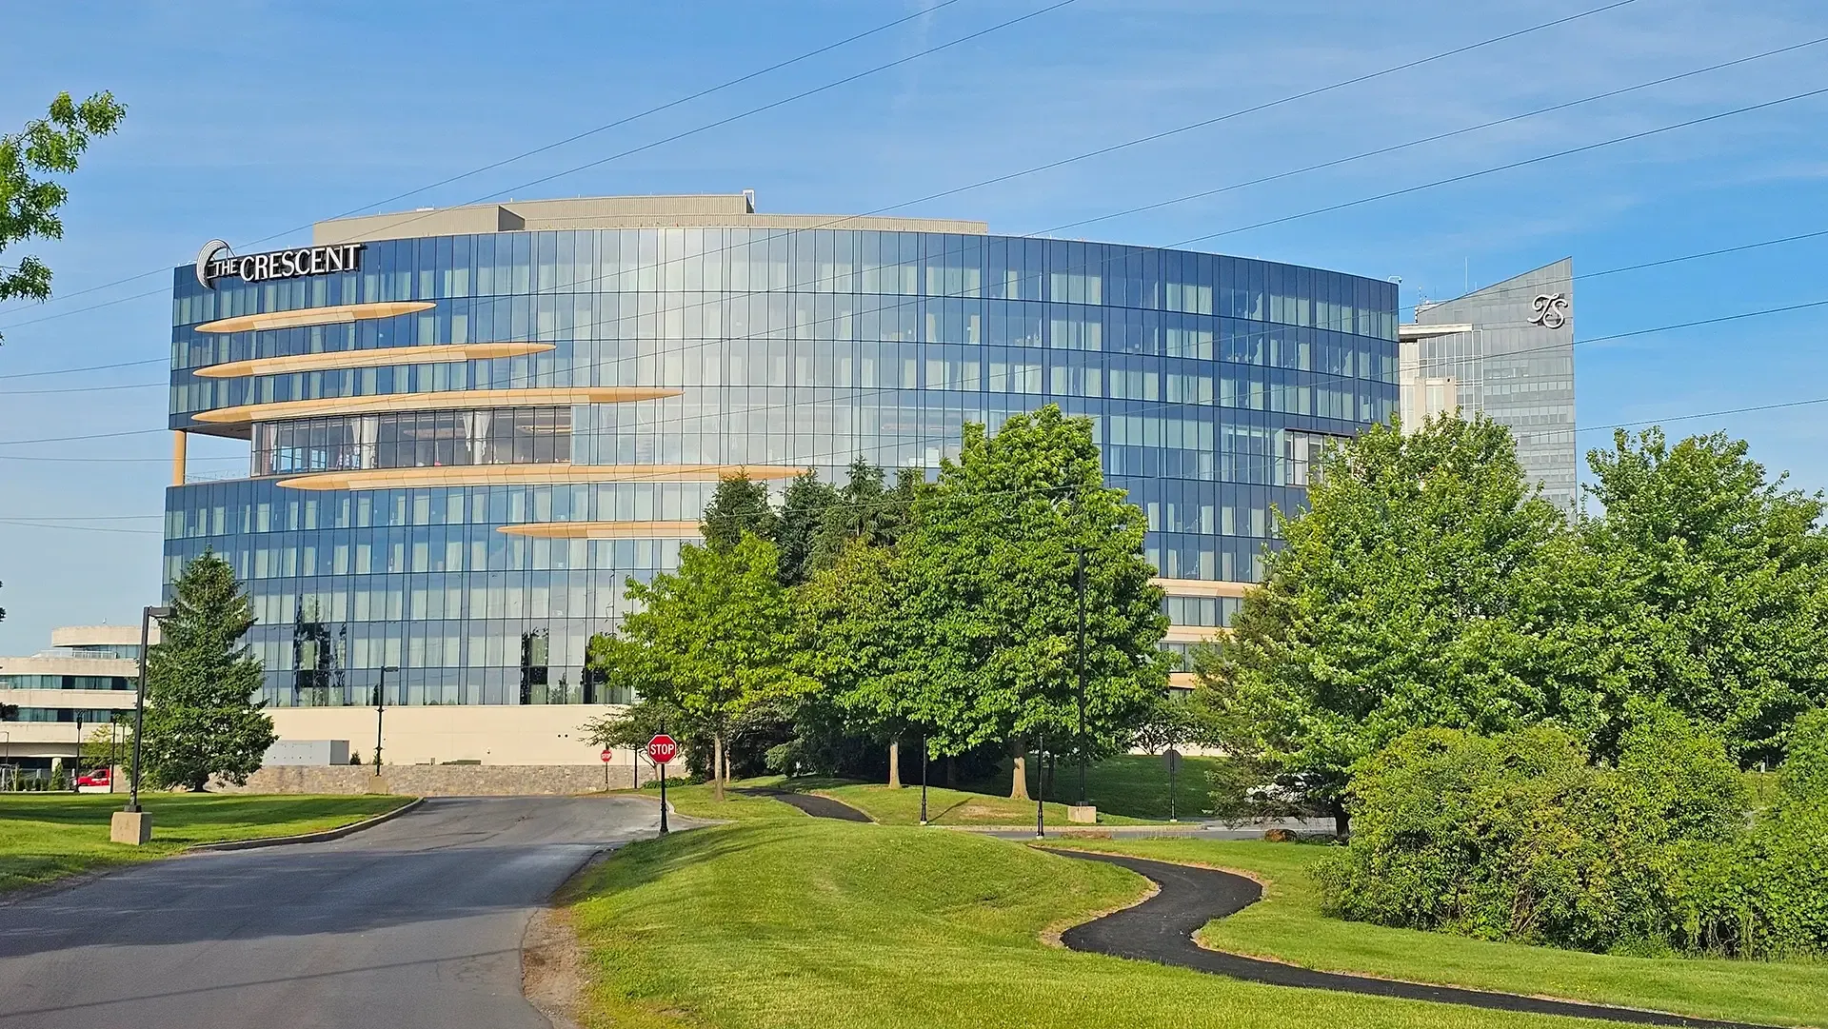
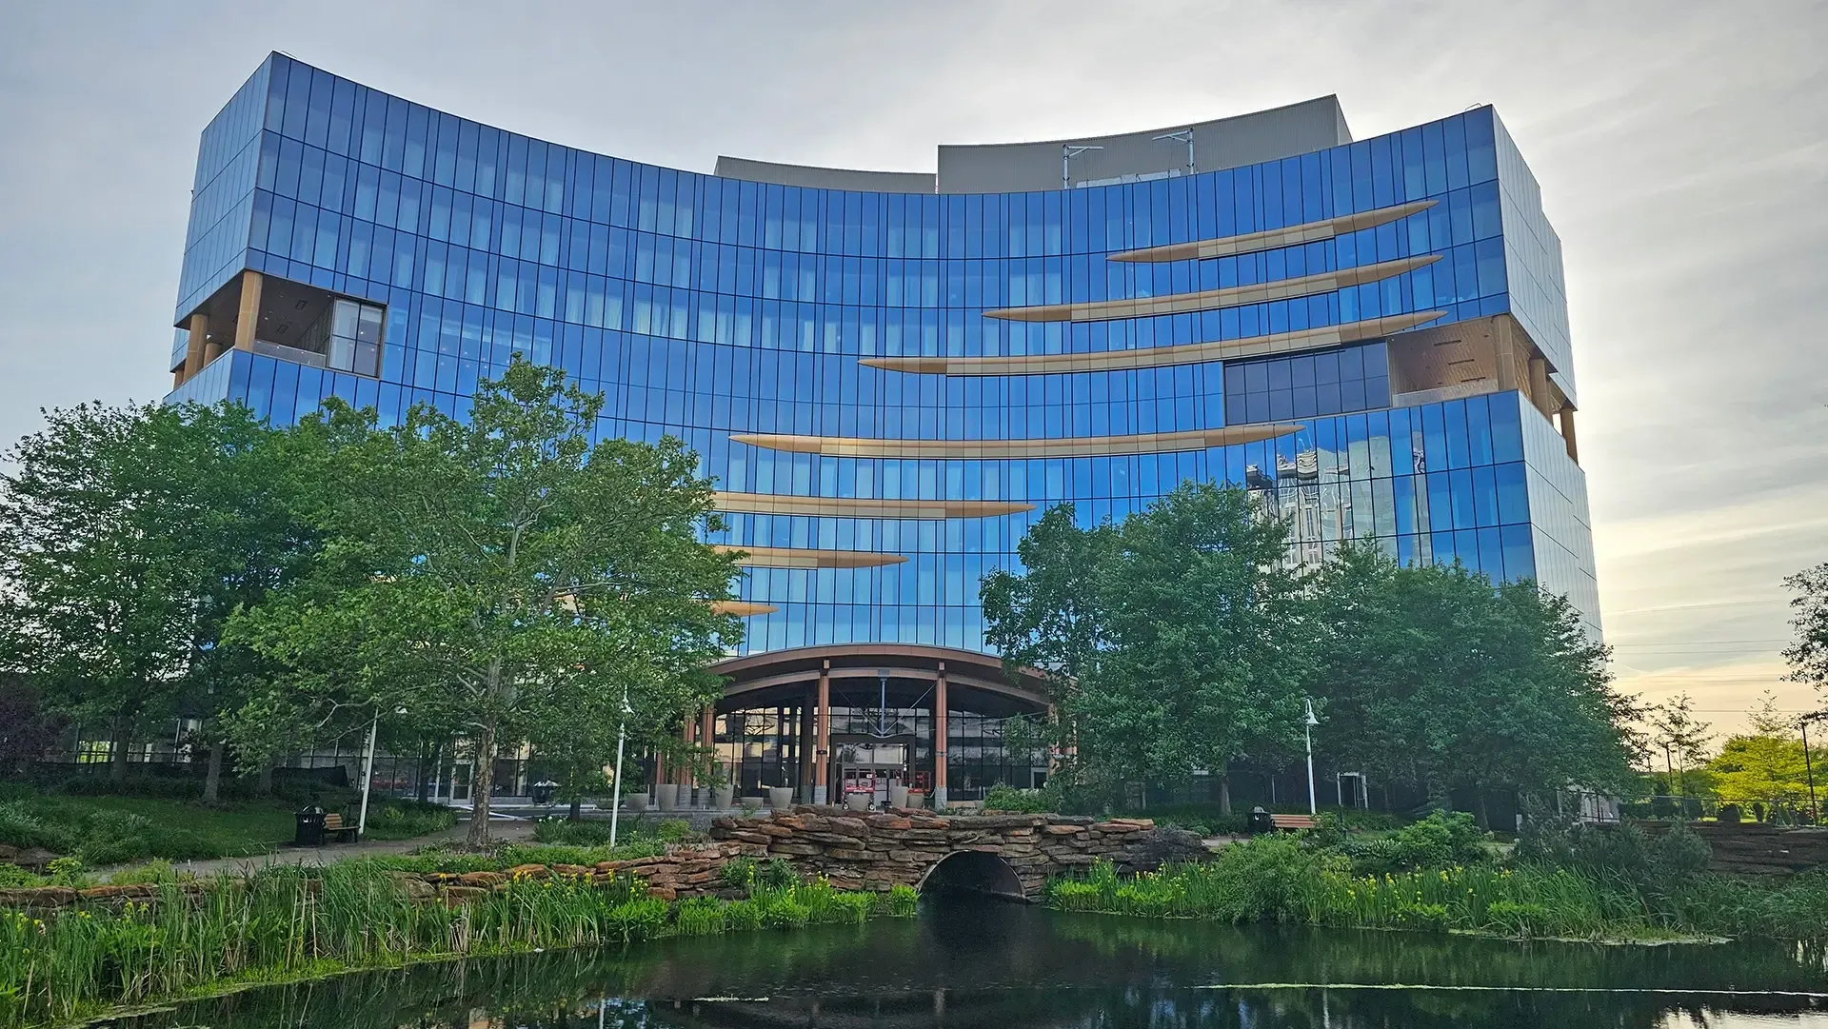
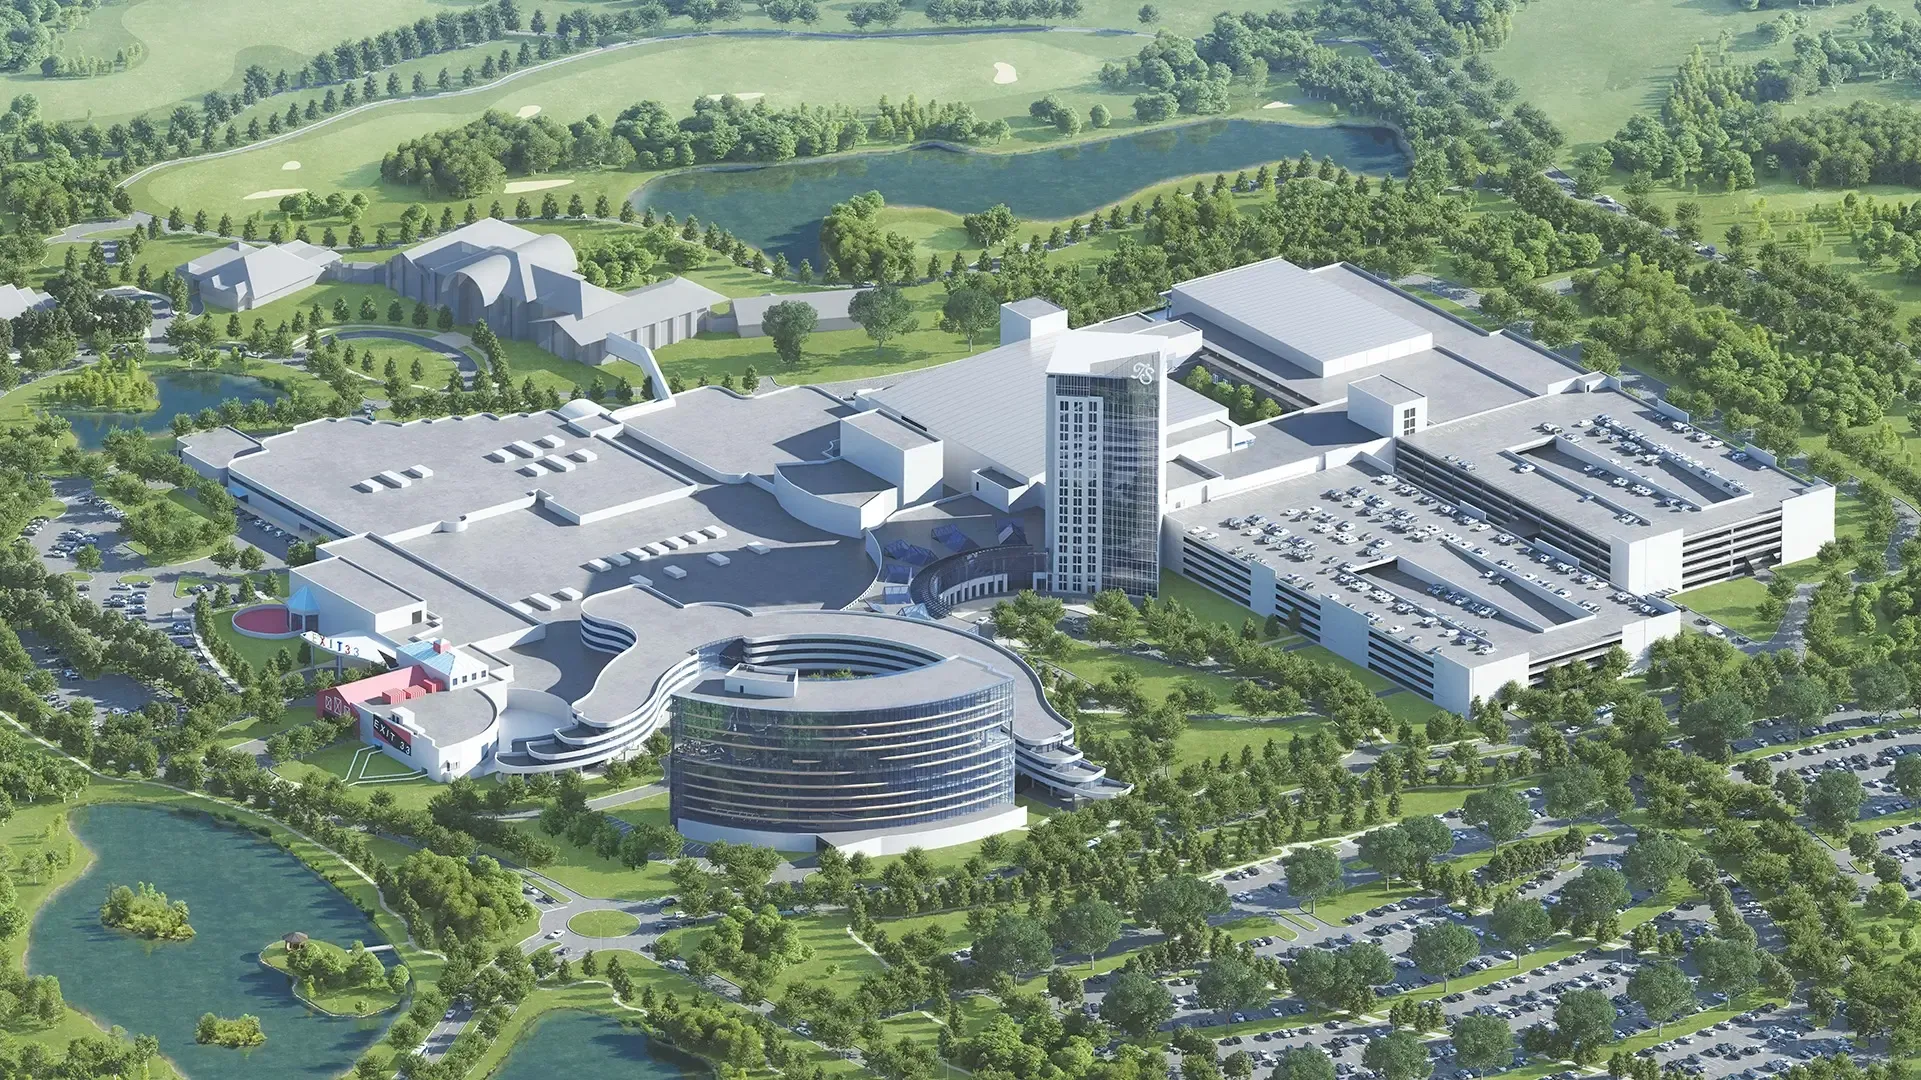
Evolution, an expansion of Turning Stone Resort Casino that comprises a 165,000-square-foot conference center and a 258-room hotel, nearly doubles the resort’s conference space. We provided structural engineering and façade access design to architect Gensler for the $370 million project.
The Crescent Hotel’s signature feature is its curving glass facade. Our team worked closely with the architect to develop a dual lateral system that maximized efficiency for the curved building while maintaining guest-friendly layouts and unobstructed glazing for stunning views. Braced frames are concealed within guest room partitions, while perimeter moment frames offer unobstructed guest room entrances and maintain facade transparency.
At the Crescent Hotel, working closely with the geotechnical engineer and contractor yielded several benefits for the project. In a region with variable soil profiles, integrating additional soil testing and analysis allowed for the use of a deep foundation system with fewer, shallower piles than originally determined. This reduced costs by decreasing the amount of drilling, materials, and time required to build the foundations.
We also developed a portable davit system that supports a powered facade-access platform from the roof. Coordination between the structural and facade-access teams optimized the rooftop anchor layout and enabled the design team to transition smoothly into construction. This integrated design simplifies cleaning and maintenance of the glass facade over the life of the building.
The 165,000-square-foot Grand Expo conference center includes a 30,000-square-foot grand ballroom, junior ballrooms, and an outdoor plaza. The 130-foot long-span roof structure had to accommodate high snow loads and heavy-duty rigging for concerts and shows. We developed a roof system using efficient open-web steel joists that optimized performance and cost while reducing the structure’s embodied carbon. At the Crescent Hotel, our team issued an early steel package for the structure to advance the construction schedule.
Both the Crescent Hotel and the Grand Expo connect to existing facilities at the resort. Weaving the new buildings into a busy campus required careful coordination to avoid disrupting operations. We also provided structural foundation designs and design-assist services for a six-story, 1,600-spot precast parking garage that sits between the hotel and conference center. Our work locked in the geometry, loads, foundations, and schedule, while the precast concrete supplier’s specialty engineer performed design for the precast members and connections.
The Evolution expansion makes Turning Stone a premier destination in New York state, one that will support the local economy for decades to come.