Steve Freihon/Related-Oxford
New York, New York
Global experience.
Regional perspective.
Local impact.
New York, New York

Australia

London, United Kingdom

Diriyah, Riyadh, Saudi Arabia
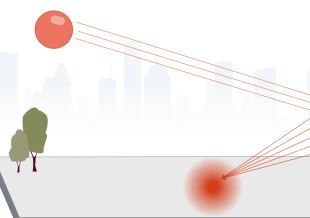
A space can achieve the openness, transparency, material expression, and visual connections envisioned in the design, yet be experienced very differently in real sunlight. The amount of daylight entering a building represents only one measure of success.
Direction, intensity, timing, and contrast shape how occupants experience that light. Sunlight may beam on a workstation directly, reflect from an interior surface into an occupant’s field of view, or create such sharp differences between bright and shaded areas that the space becomes visually uncomfortable. A façade can meet a daylight target while still producing glare, excess solar gain, or periods potentially affecting the intended experience of the space.
Occupants may then adapt the space themselves. Blinds stay lowered. Furniture moves away from the glazing. Views are covered. Electric lighting and cooling increase. Certain areas are avoided at particular times of day.
The architecture may remain physically unchanged, but the experience, transparency, and usability the design was intended to create gradually disappear.
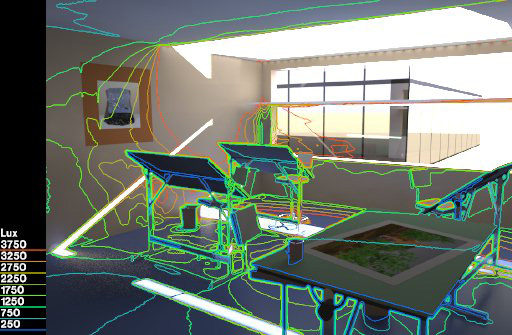
Sunlight interacts with façade geometry, material reflectance, glazing, orientation, interior planning, and occupant sightlines. Without early testing, these interactions can force changes that compromise architectural intent, including darker glazing, applied films, permanent blinds, added shading, altered materials, or façade modifications. Early analysis gives architects evidence to shape light as part of the design rather than mitigate it after construction.
Daylight and reflection issues become much more difficult to address if they are discovered after the materials, geometry, and glazing have already been selected or installed.
A highly reflective glass or metal façade can redirect concentrated sunlight toward neighboring buildings, public spaces, or other sensitive areas. Angled or curved façades can redirect or concentrate reflections in ways that may not be apparent from drawings or material properties considered in isolation. Inside, expansive glazing can create glare, overheating, or visual discomfort during particular hours and seasons, even when annual performance metrics appear acceptable.
Once the building is constructed, mitigation measures can have significant architectural consequences. Teams may need to introduce colored films, external shading, screens, louvers, or coatings that were never part of the original design or enact operational restrictions on how certain spaces can be used. These interventions may solve the immediate performance issue, but they can also reduce daylight, obscure views, and compromise the clarity of the architectural concept.
A material’s appearance in a sample or rendering does not fully explain how it will behave on the building.
Glass reflectance, coatings, surface finish, curvature, panel orientation, and the relationship between adjacent façades all influence where sunlight is redirected. Even relatively small changes in angle can shift a reflection to an occupied building, a terrace or another sensitive location.
The same geometric relationships also influence the performance of shading systems. Louver depth, spacing, and angle can determine whether a façade blocks unwanted solar gain while preserving daylight and views or creates darker interiors, visual obstruction, and uneven light distribution.
Analysis allows these relationships to be tested together, showing how changes to one element influence the performance of the overall façade. Rather than testing the glazing, shading, and façade form as separate decisions, the design team can understand how the complete assembly will perform across different times of day and seasons.
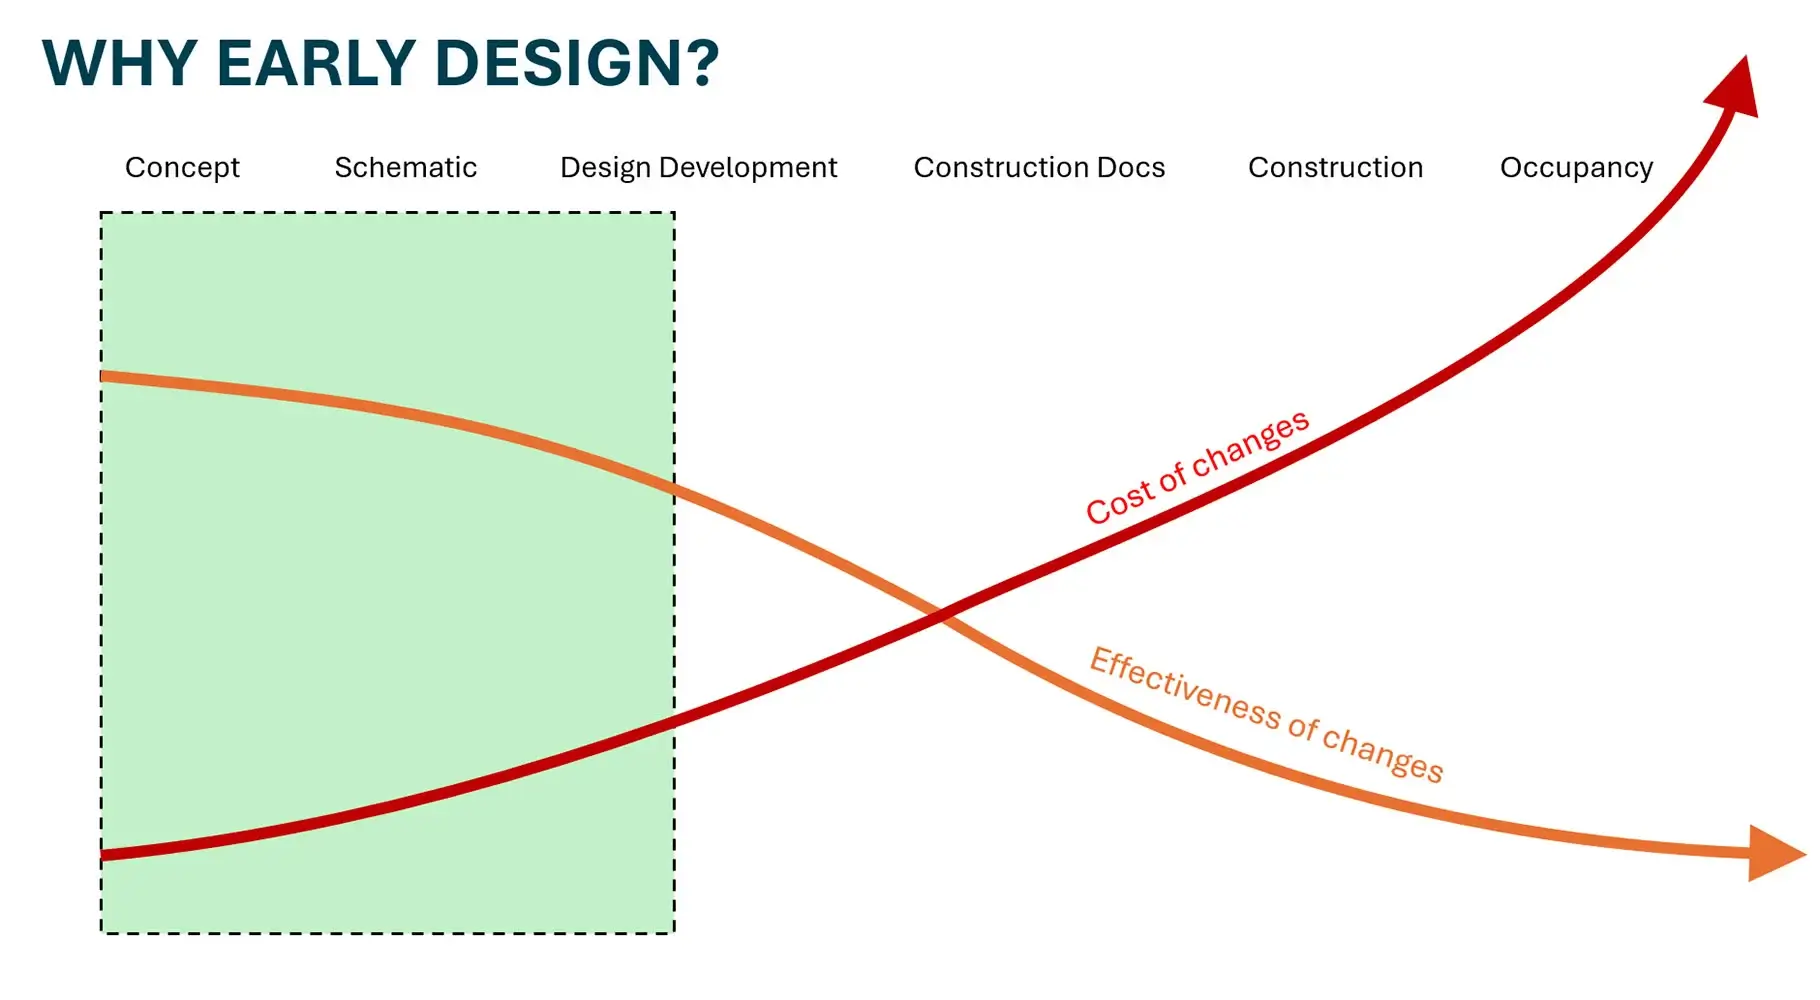
Daylight decisions do not happen in isolation. Glazing, shading, orientation, and façade design also affect cooling demand, energy use, operational carbon, and occupant comfort. See how early energy modeling helps teams evaluate these broader performance tradeoffs while the design is still flexible.
The greatest value of daylight and solar analysis comes before the façade is fixed. During concept and schematic design, architects can still test orientation, massing, façade angles, glazing ratios, material reflectance, shading geometry, and interior layouts. The analysis can identify critical times and locations, compare alternatives, and reveal whether a small adjustment can improve performance while the design remains flexible.
Analysis is most valuable when it works alongside architectural design, providing evidence that helps the team understand how the design will perform in real sunlight and refine decisions while maintaining the qualities that matter most.
The question is not only whether the building receives enough daylight. It is whether the light will support the intended experience, comfort, and expression of the architecture.

Duncan Cox is an expert in sustainable design and development, with extensive experience in building-performance analysis, daylight and glare, whole-life carbon, low-carbon design, and sustainability planning and compliance.

Jacqueline Lu specializes in building physics and sustainable design, using thermal and daylight modelling and early design optimization to help project teams create comfortable, high-performing spaces with lower environmental impacts.