
Steve Freihon/Related-Oxford
New York, New York
Global experience.
Regional perspective.
Local impact.
New York, New York

Australia

London, United Kingdom
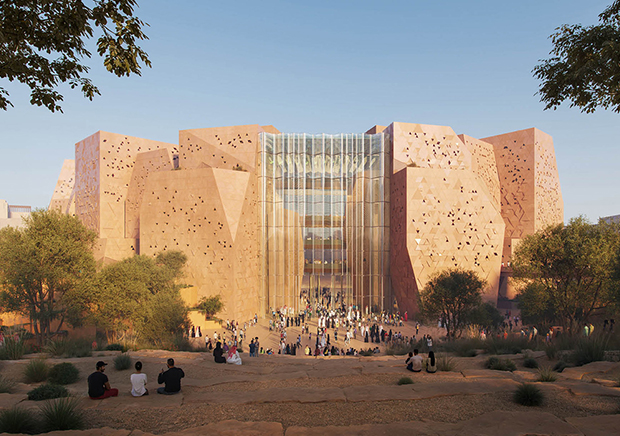
Diriyah, Riyadh, Saudi Arabia
Our specialized structural engineering techniques helped transform an open-air campus walkway into a light-filled innovation centre while making the most of the preexisting structure.



The Rankin Family Pavilion transforms an open-air pedestrian mall at the base of Schmon Tower into a 42,300-square-foot innovation and collaboration centre, creating an elegant threshold into Brock University. Thornton Tomasetti provided structural design services to Hariri Pontarini Architects for this unique two-storey overbuild.
The Pavilion showcases research and entrepreneurship, fosters collaboration, solidifies the university’s reputation as a major driver of innovation, and reinforces its mission of educating the technology leaders of tomorrow.
The Pavilion makes optimal use of the mall structure to support new spaces and amenities. The new build sits atop the previously existing concrete waffle slab frame and cantilevers three metres beyond it. The infill spans more than 20 metres and boasts a large skylight, allowing ample daylight into the atrium and framing views of Schmon Tower above.
The lower level features a café, collaboration areas, and digital innovation spaces. The second level provides additional collaborative spaces, entrepreneurship and business incubation facilities, a consumer lab for research and testing, and a conference and training room. An atrium with a glass curtain wall offers expansive views of the campus.
One of the Pavilion’s standout features is a cantilevered switchback staircase near the entrance. Its six-metre span and nine-inch-thick concrete slab allow it to be supported only at the top and bottom, creating the appearance of a floating landing.
To ensure the staircase feels as comfortable as it looks and support the design’s open, lightweight appearance, our vibration engineers used Thornton Tomasetti’s proprietary predictive footfall vibration analysis tools to assess its performance under pedestrian movement.