Steve Freihon/Related-Oxford
New York, New York
Global experience.
Regional perspective.
Local impact.
New York, New York

Australia

London, United Kingdom

Diriyah, Riyadh, Saudi Arabia
Transforming a historic West Chelsea building through adaptive reuse into affordable and supportive housing designed for greater performance and resilience.

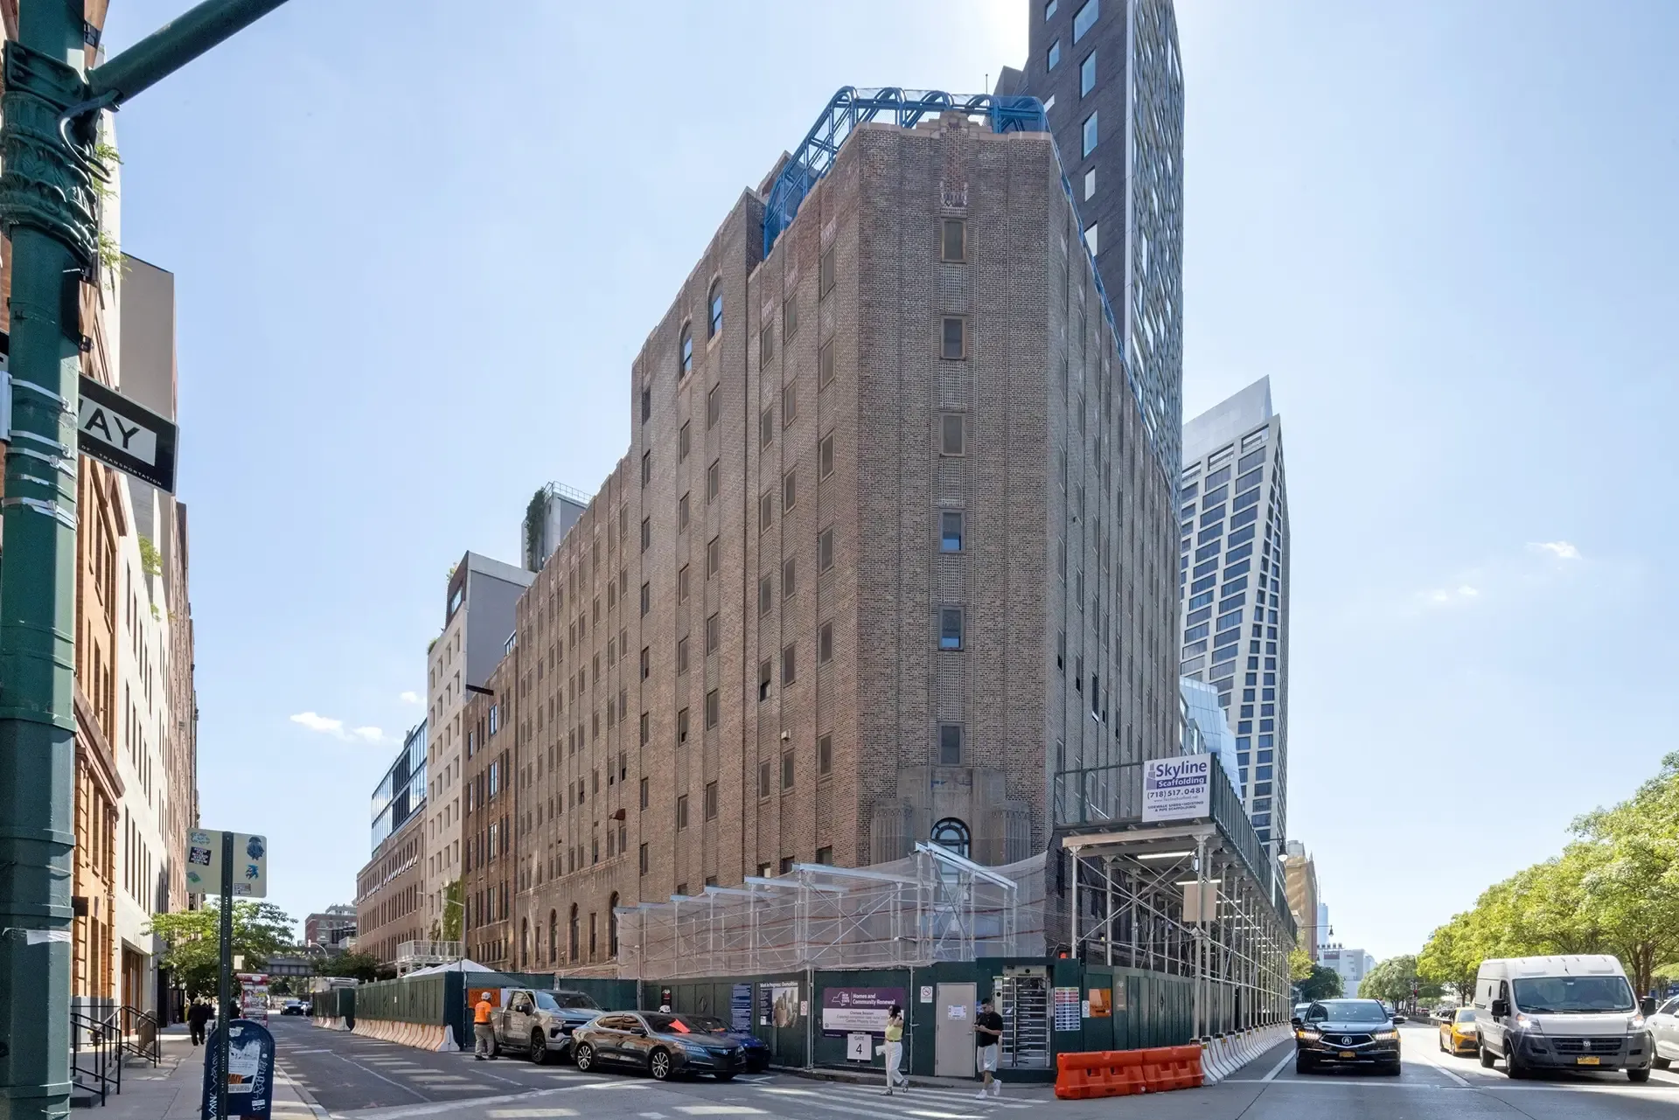
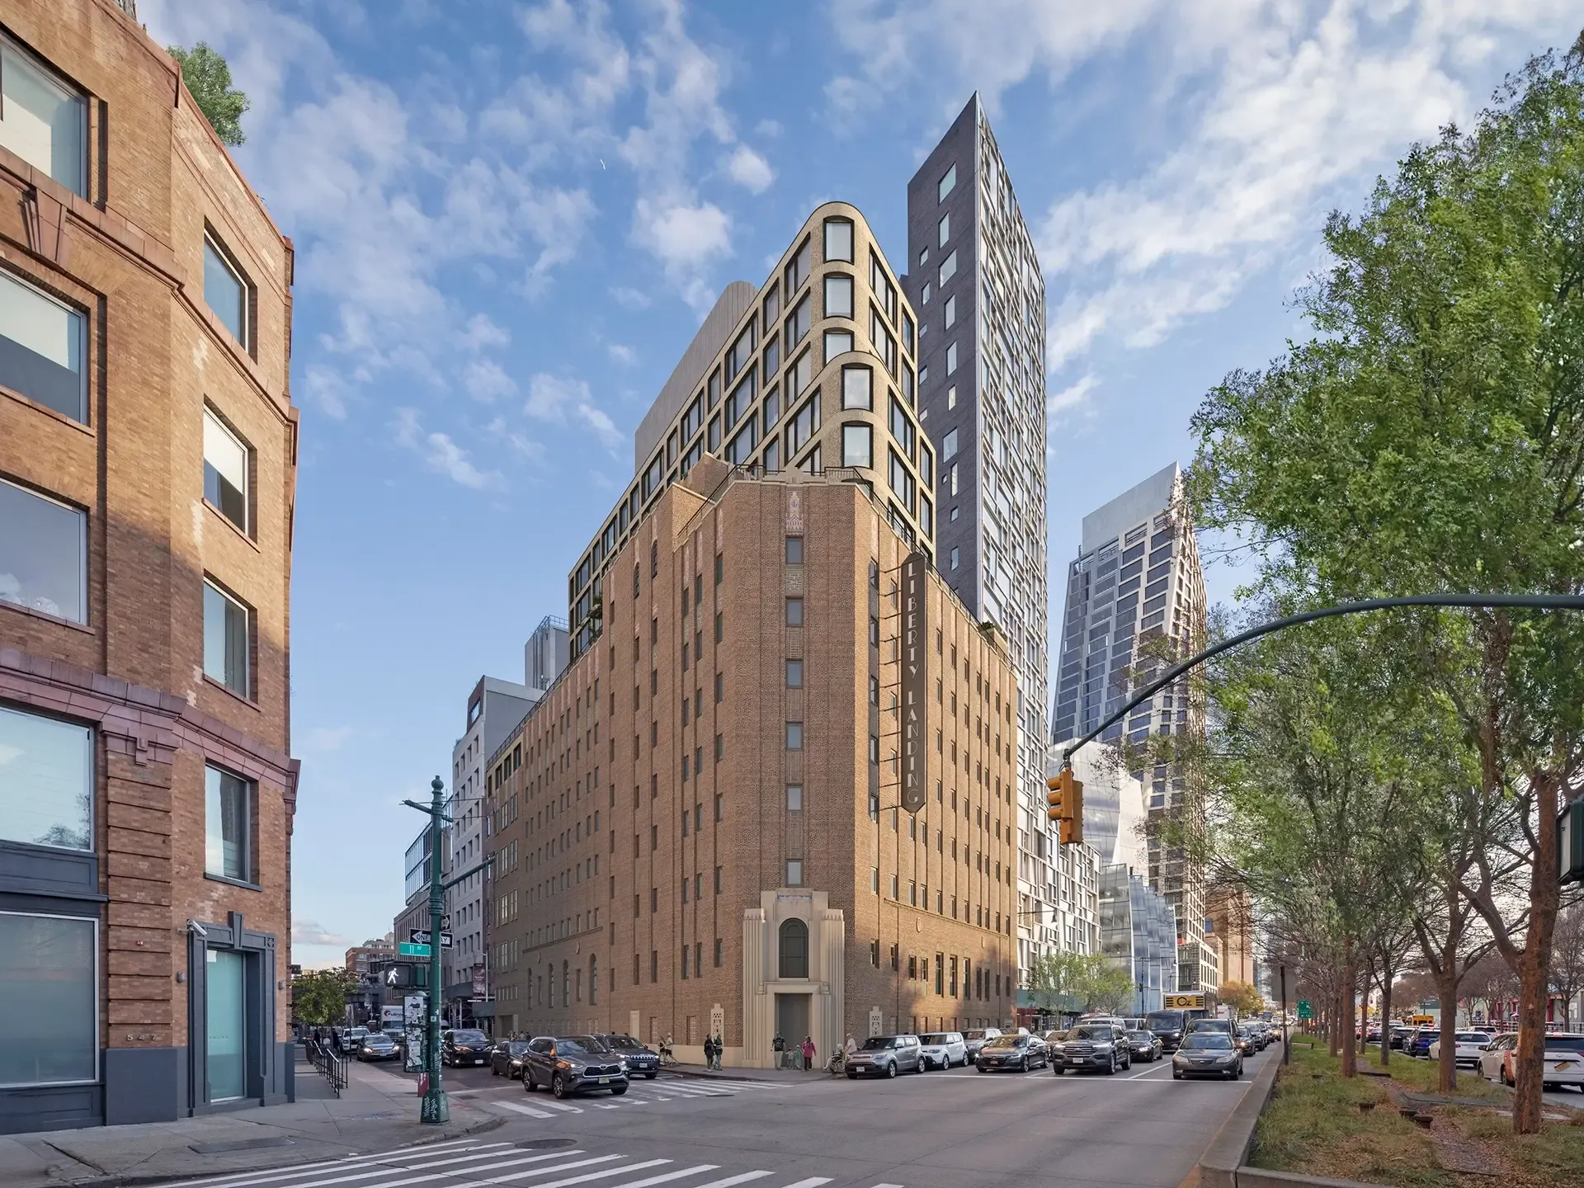
Chelsea Beacon is a $167-million affordable and supportive housing development transforming the historic former Bayview Correctional Facility in Manhattan’s West Chelsea neighborhood. The project will create up to 131 permanently affordable apartments, a 15-unit short-term transitional residence, and 9,300 square feet of community space.
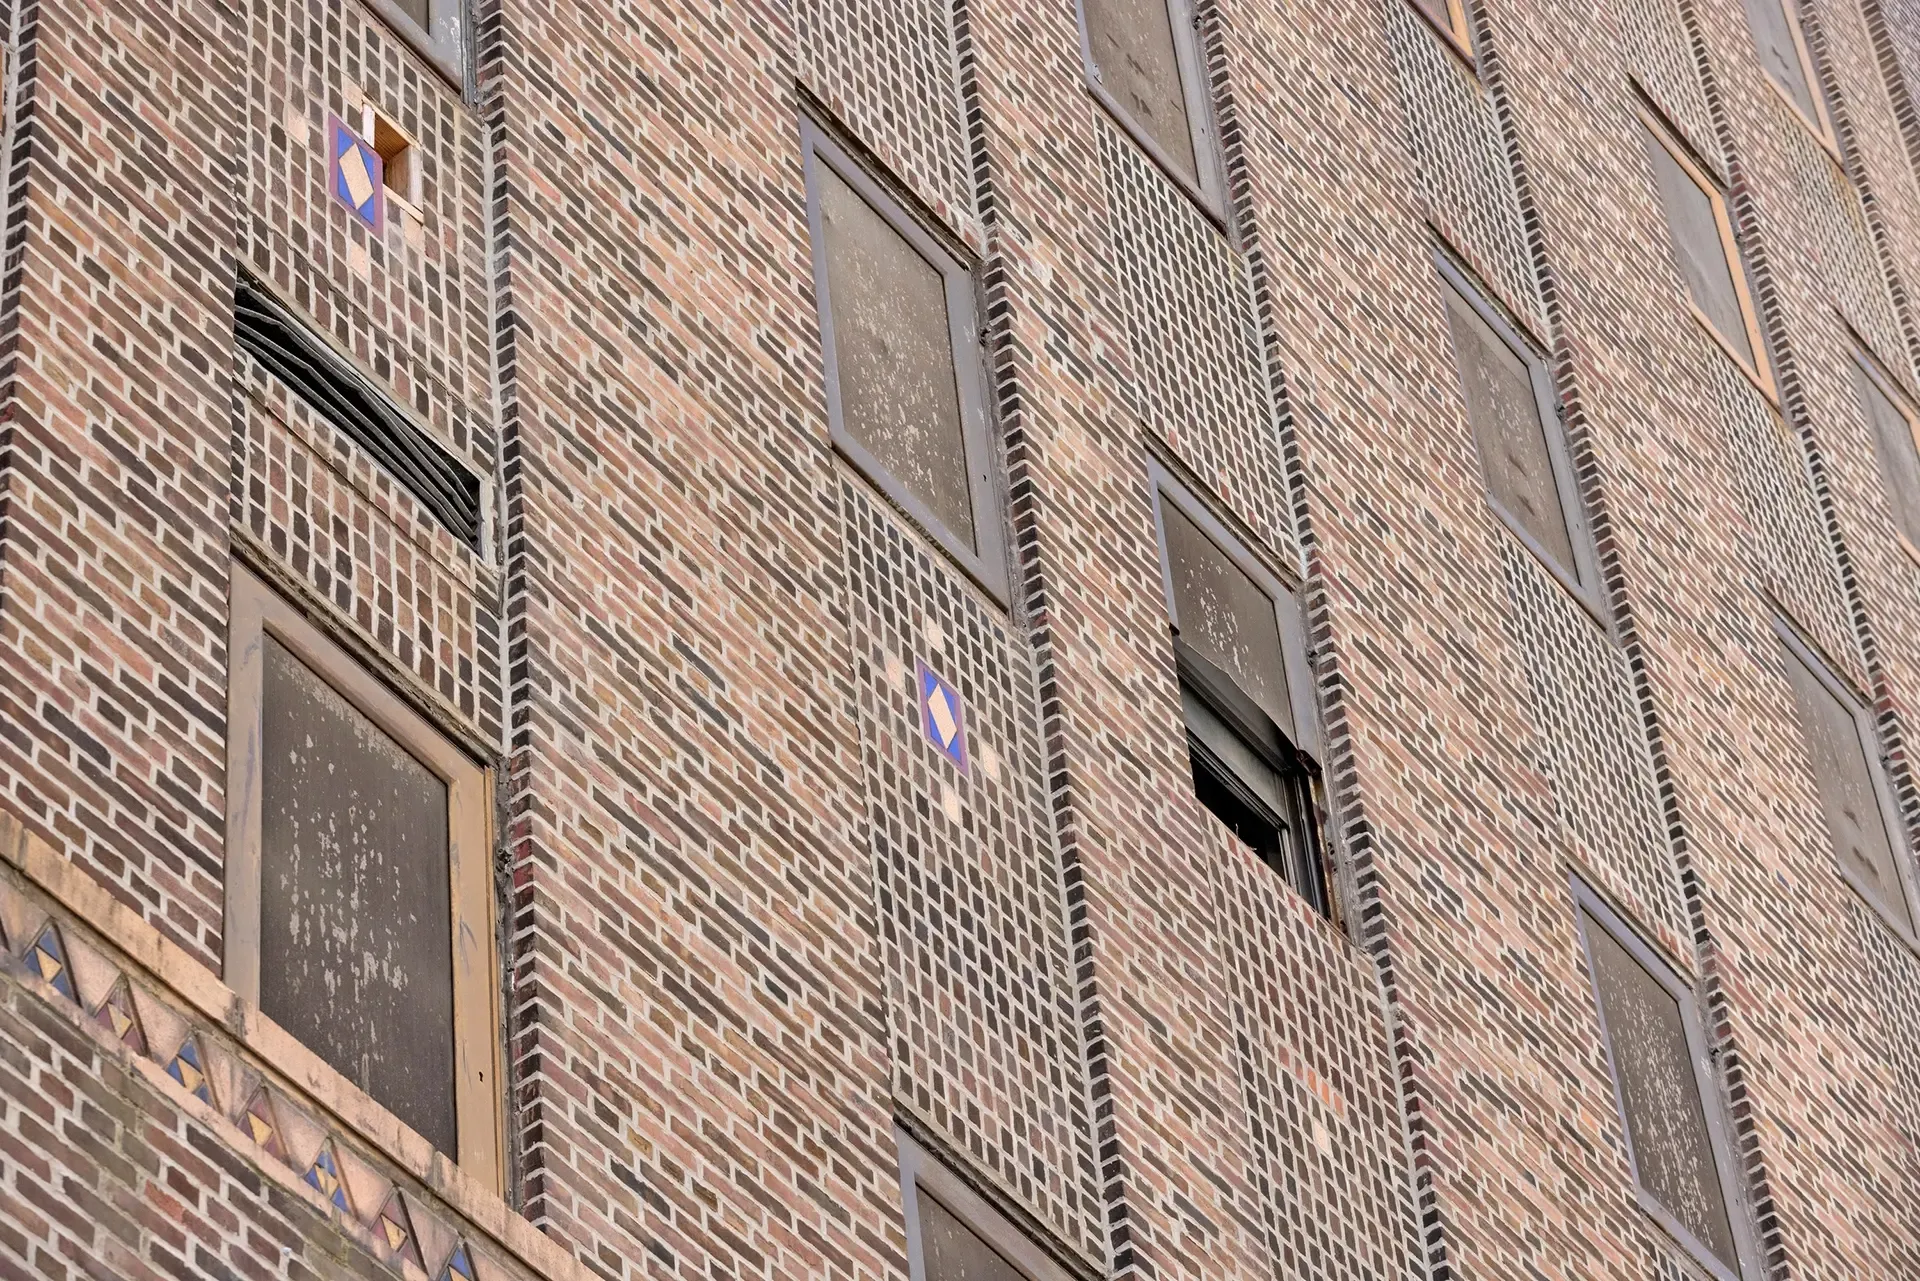
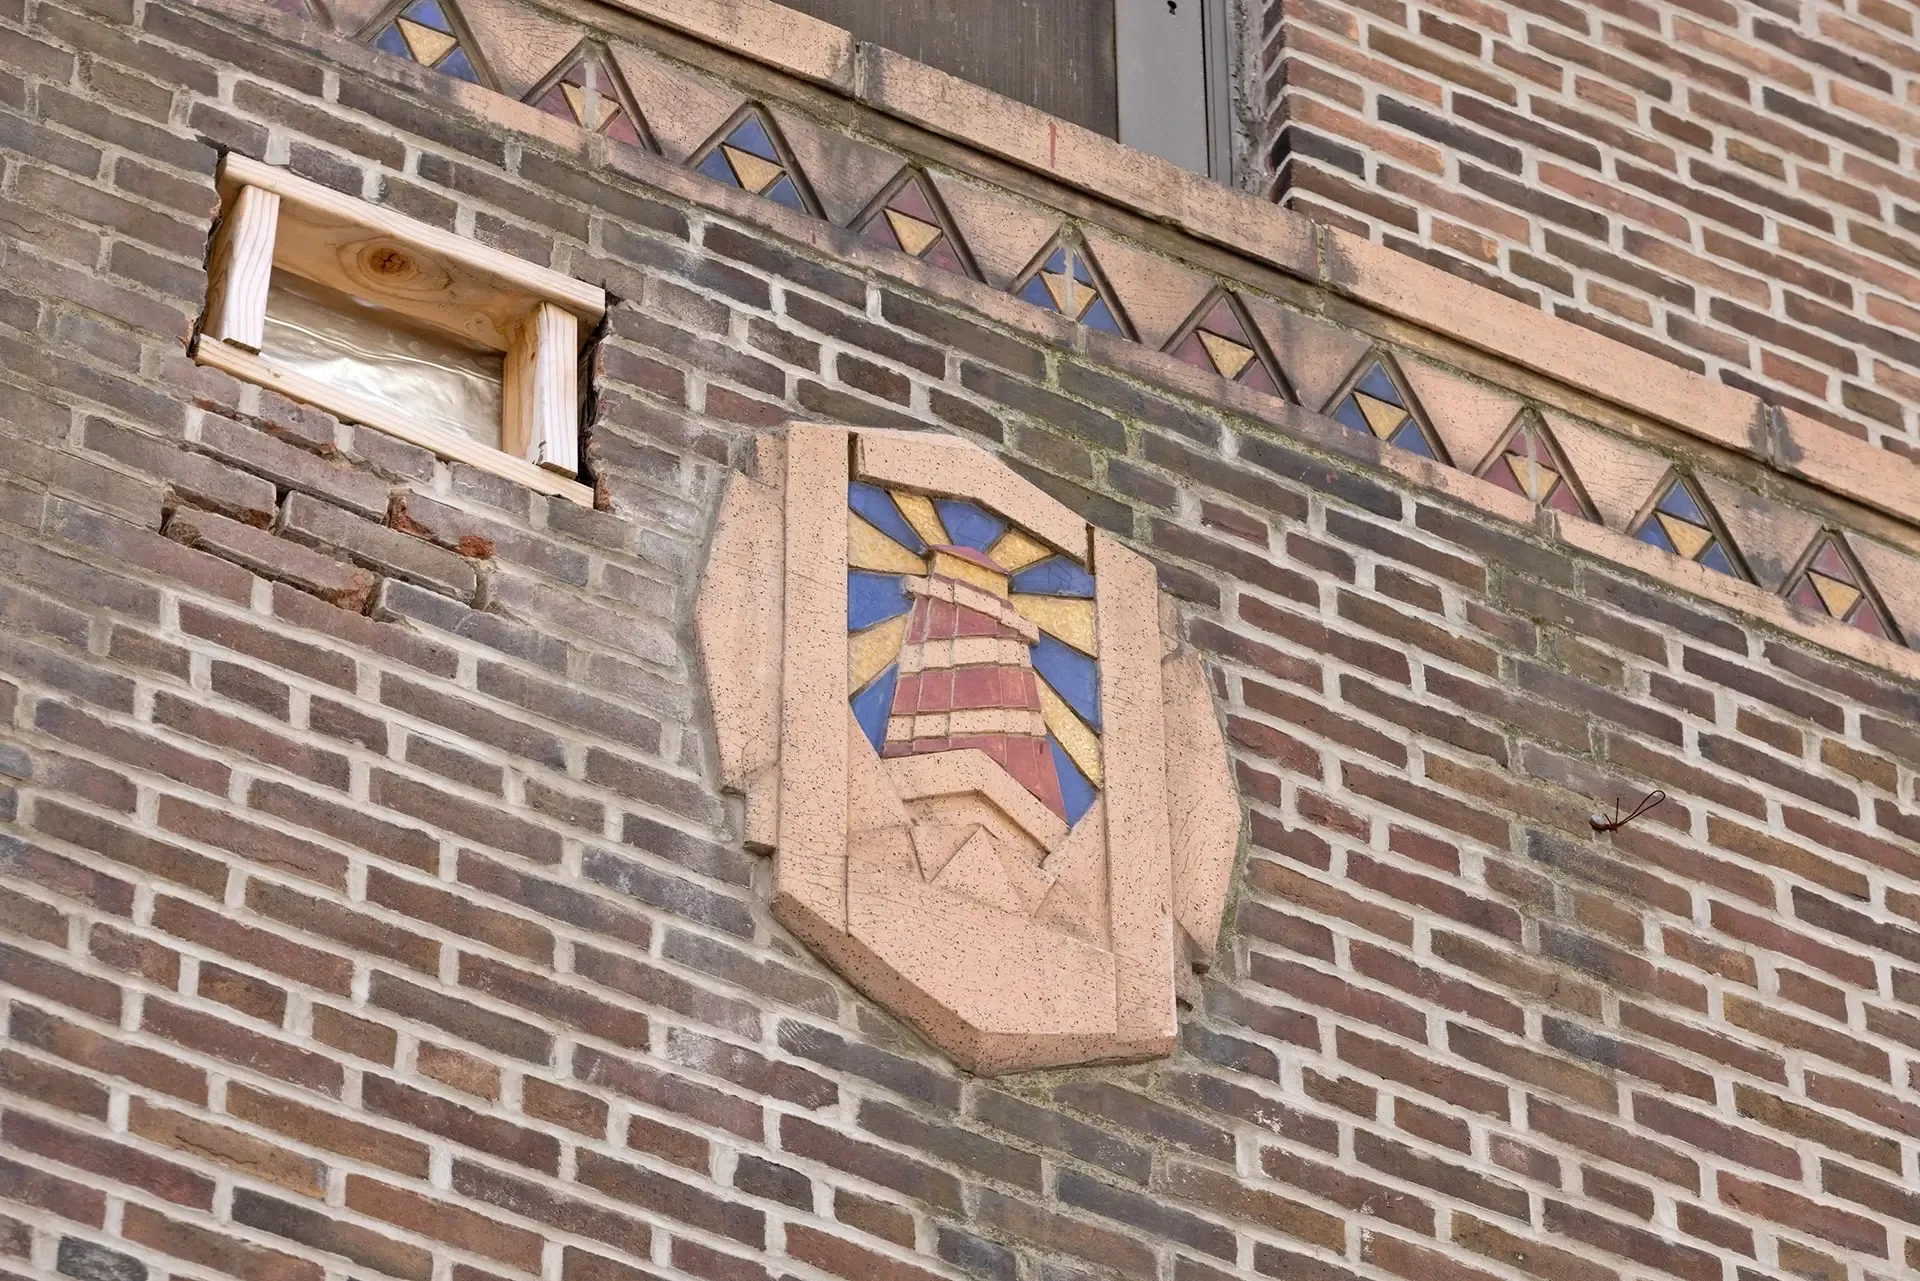
The design retains the historic main and annex buildings while adding new construction within the interior courtyard and a seven-story overbuild. Set back from the street wall, the addition will be clad in masonry that complements the historic façade. The chapel will be restored and repurposed, while the tile mosaic from the building’s former swimming pool will be preserved and reinstalled in the residential lobby. All-electric building systems are also planned.
Thornton Tomasetti is working with COOKFOX Architects and Camber Property Group, providing restoration and renewal, façade engineering, sustainability and resilience, and acoustics, noise, and vibration services. The multidisciplinary team is addressing the complexities of adapting the existing structure and integrating new construction while enhancing building performance and resilience.






News
Chelsea Beacon Affordable Housing Development Breaks Ground