Steve Freihon/Related-Oxford
New York, New York
Global experience.
Regional perspective.
Local impact.
New York, New York

Australia

London, United Kingdom

Diriyah, Riyadh, Saudi Arabia
A creative solution for localized structural strengthening kept construction disruption inside the box.

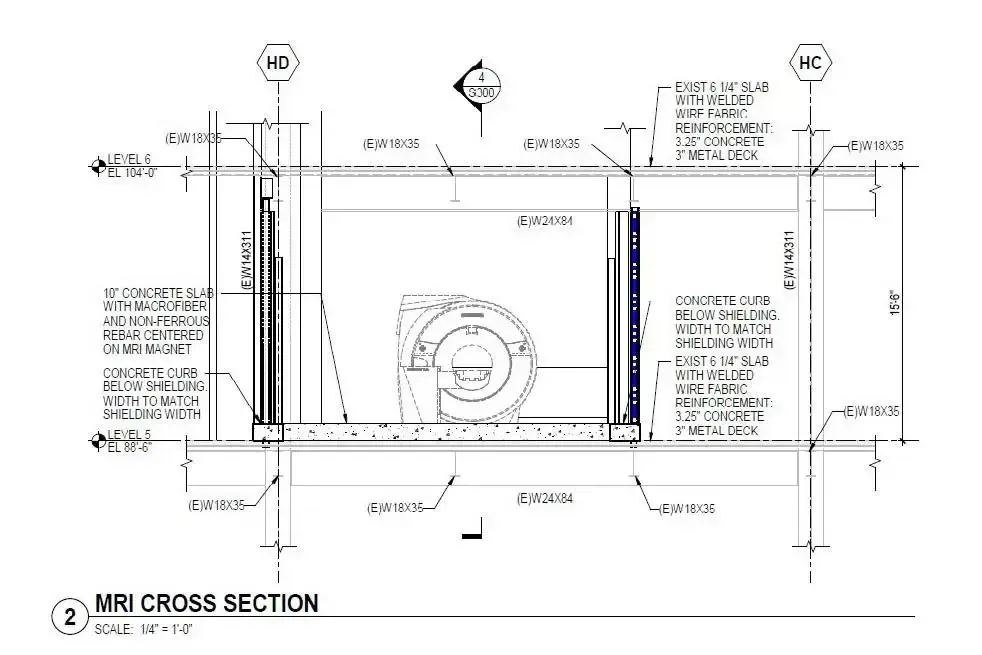
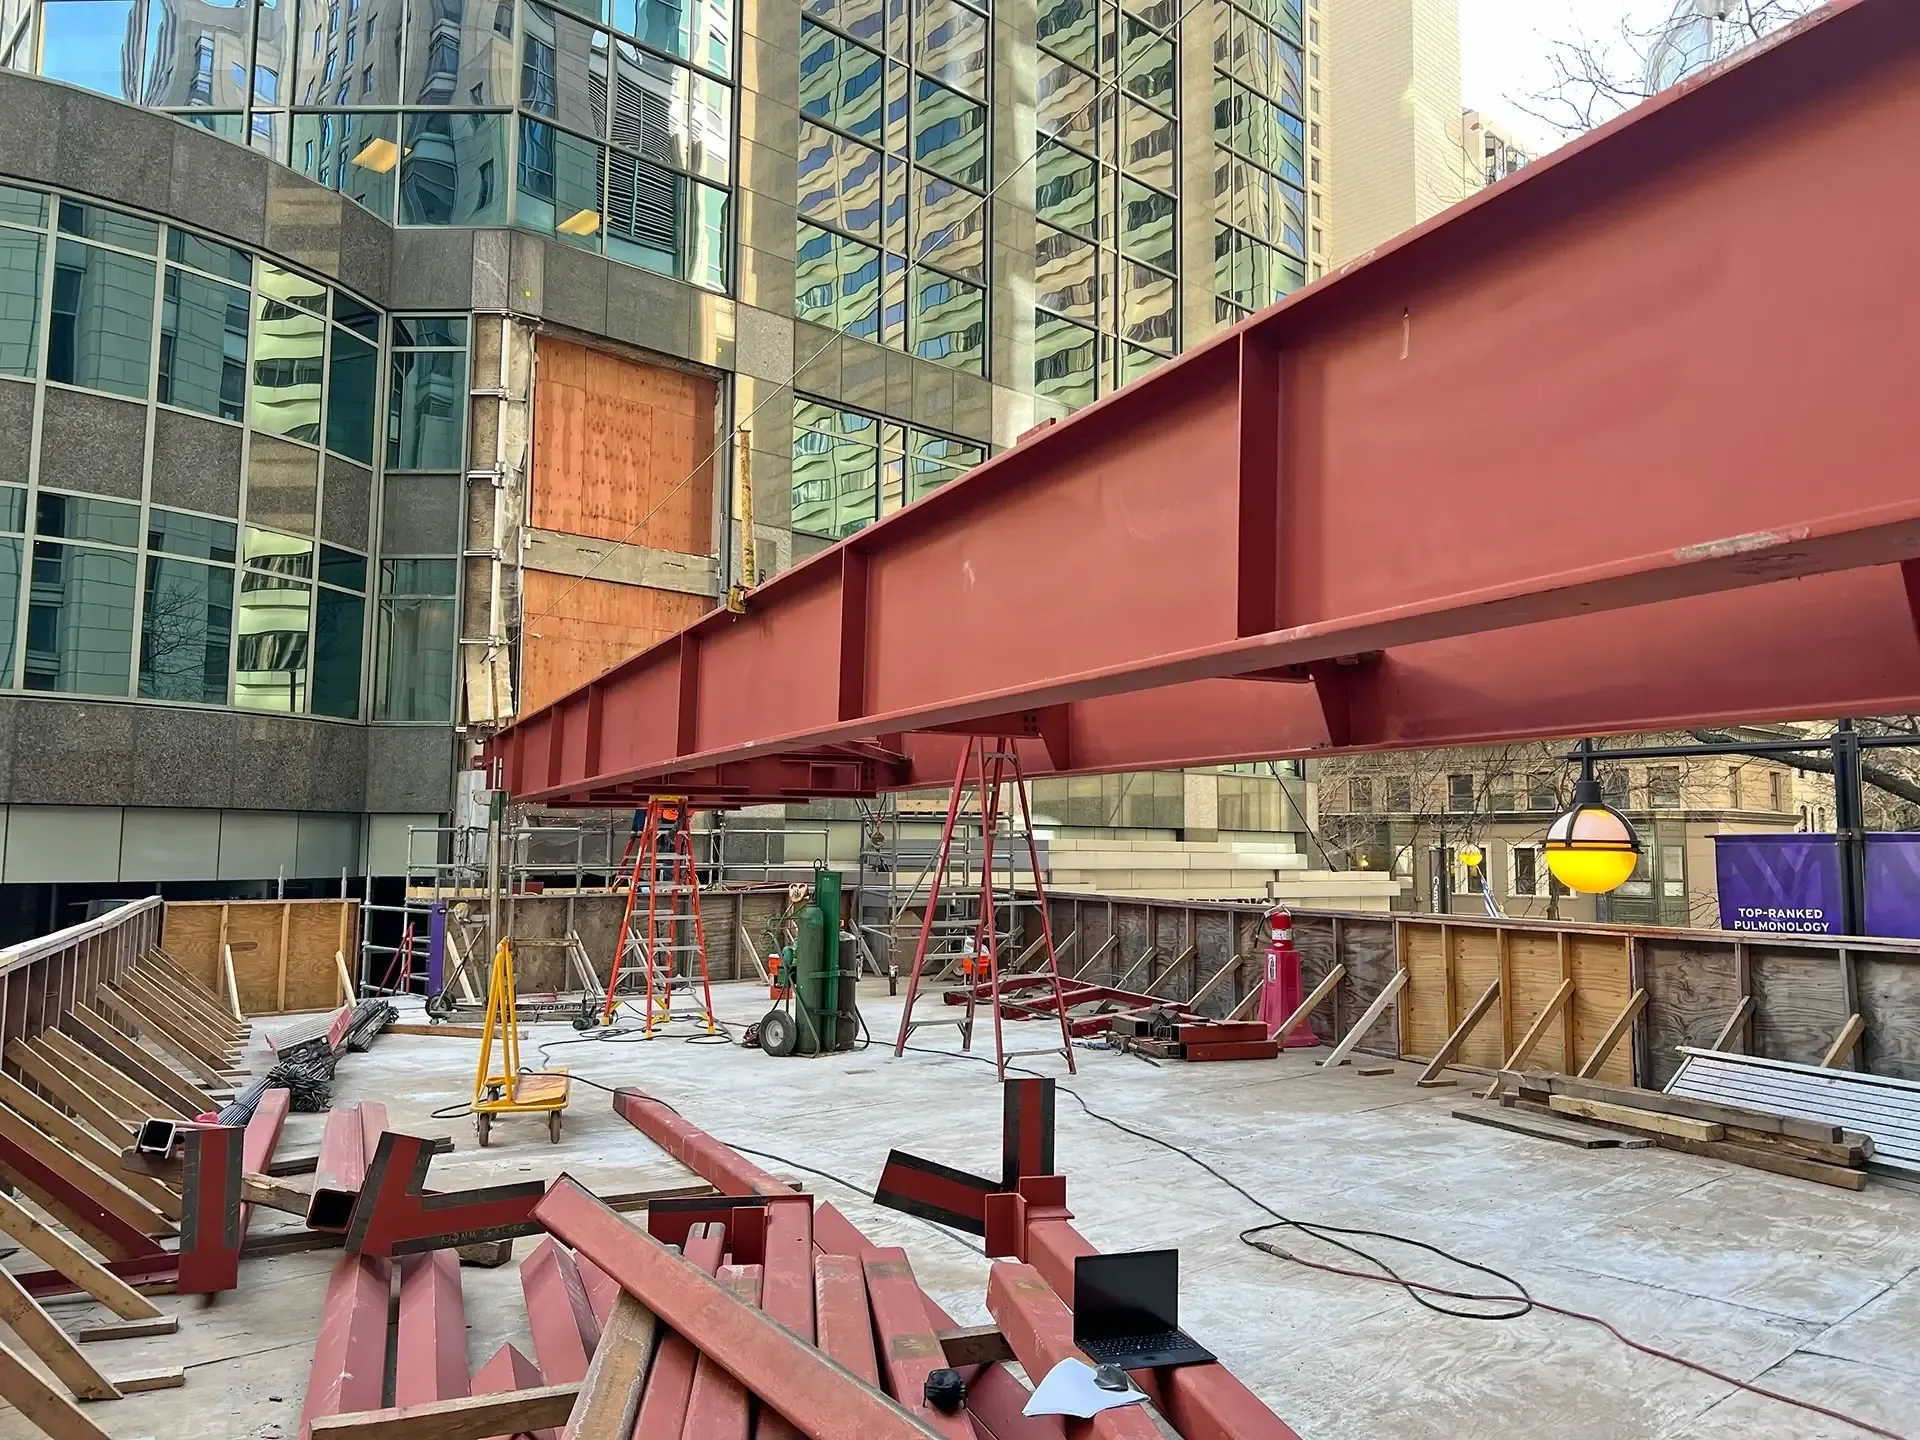
Our original structural design for this 950,000-square-foot hospital, which opened in 2007, included sections of the fifth floor that were robust enough to accommodate the future installation of heavy imaging equipment. But a decade and a half later, an MRI unit was needed in an area that wasn’t in the original plan. We provided structural design and erection engineering services for an upgrade that added support for the new machinery.
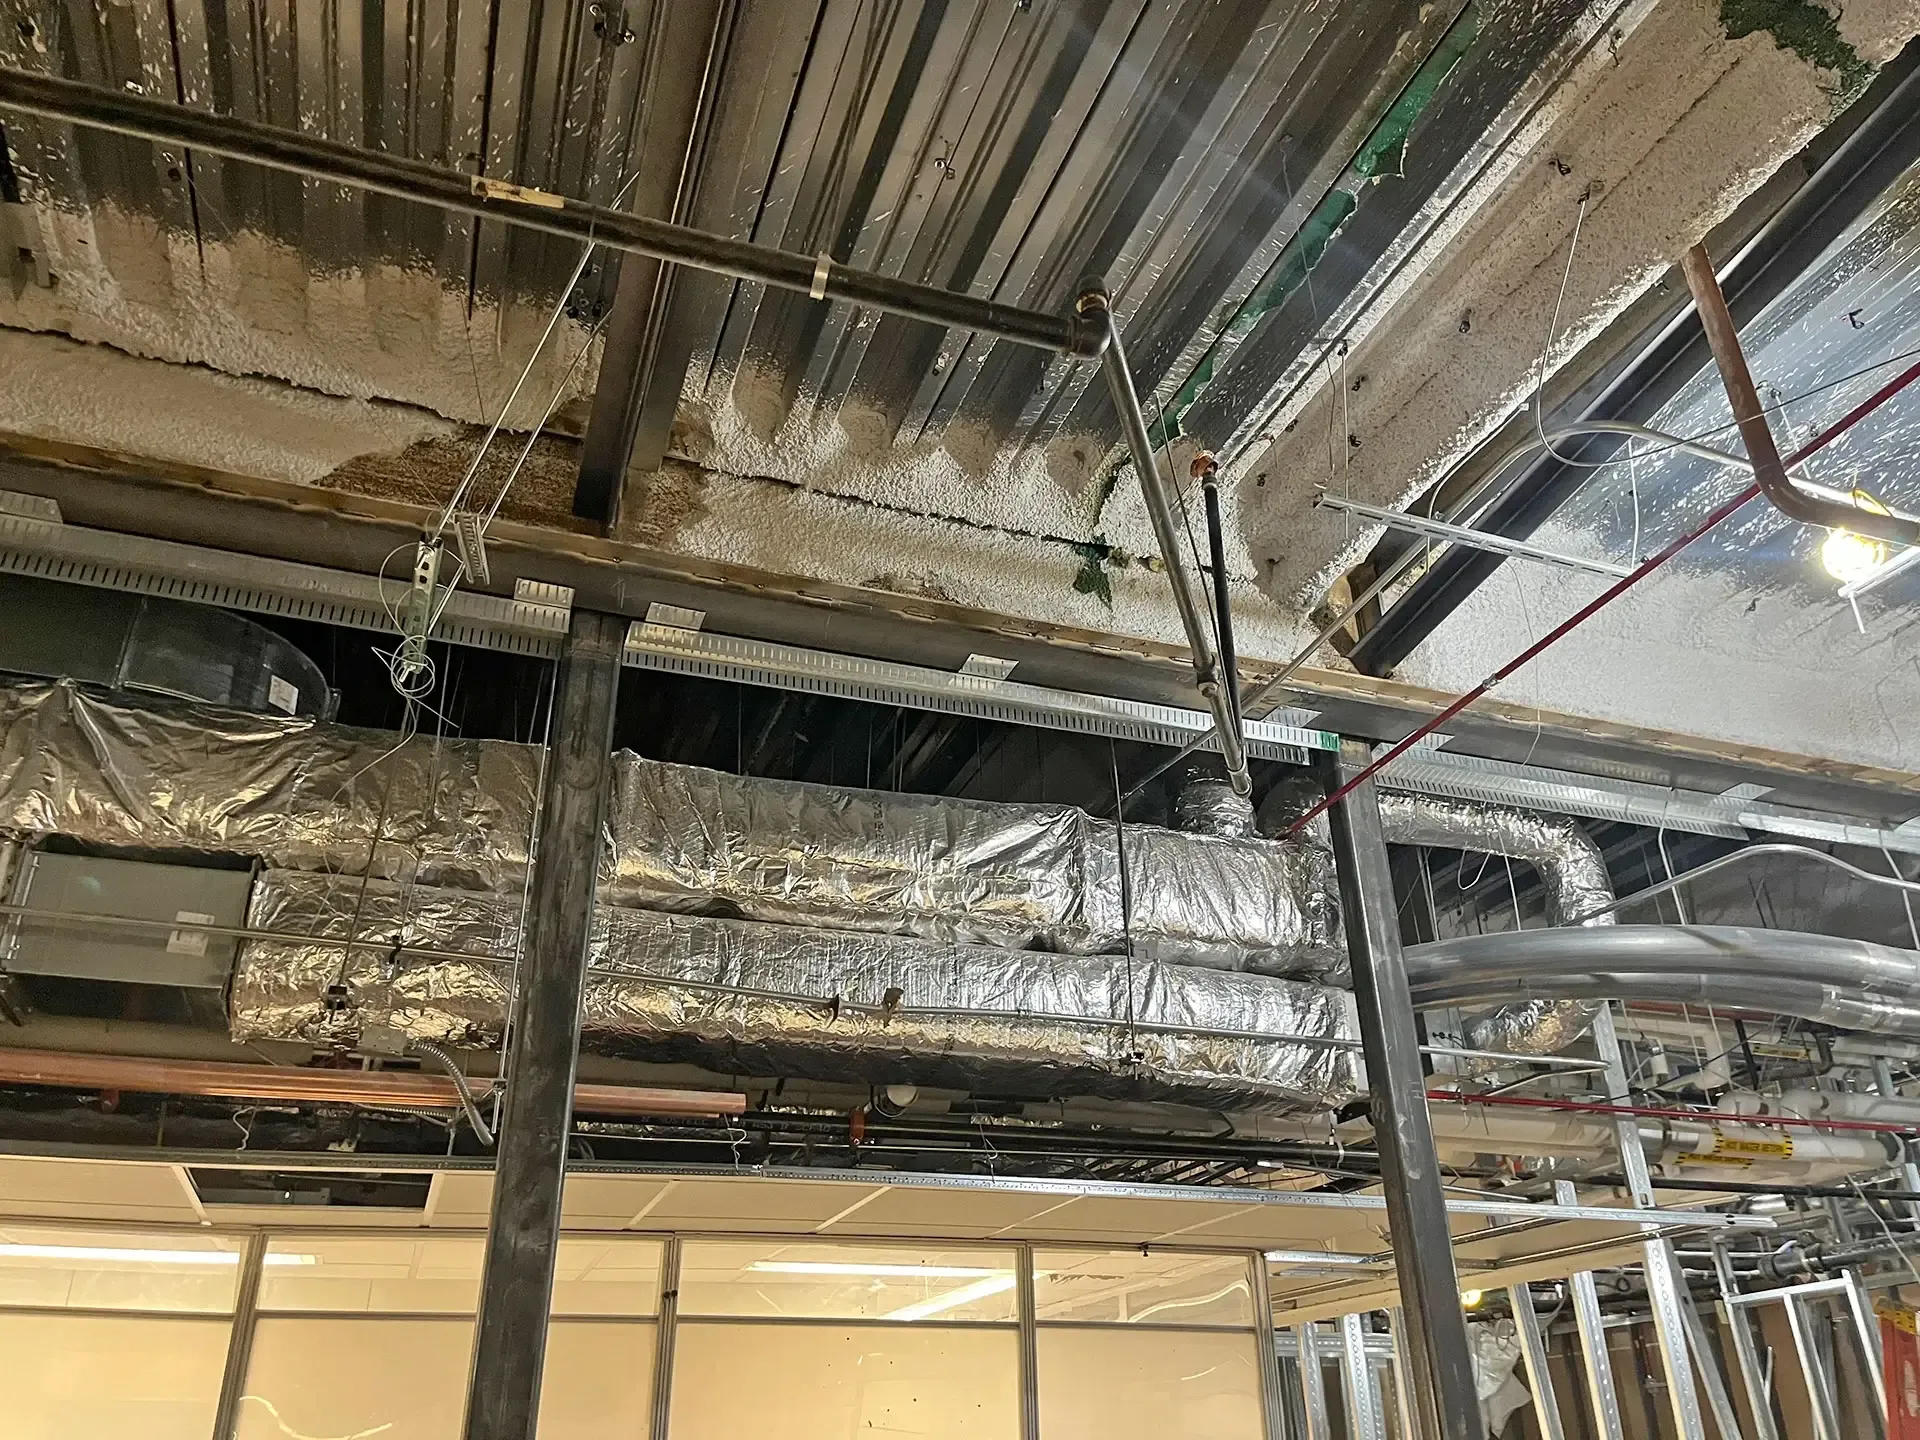
Reinforcing a building’s structure would typically be carried out on the underside of the affected floor, but that would disrupt patient areas on the fourth floor. Instead, we strengthened the floor above the MRI area and designed a floating slab that hung from that upgraded framing to support the new equipment. We also provided erection engineering for the project to simplify construction.