Mobile Navigation

The Row Fulton Market

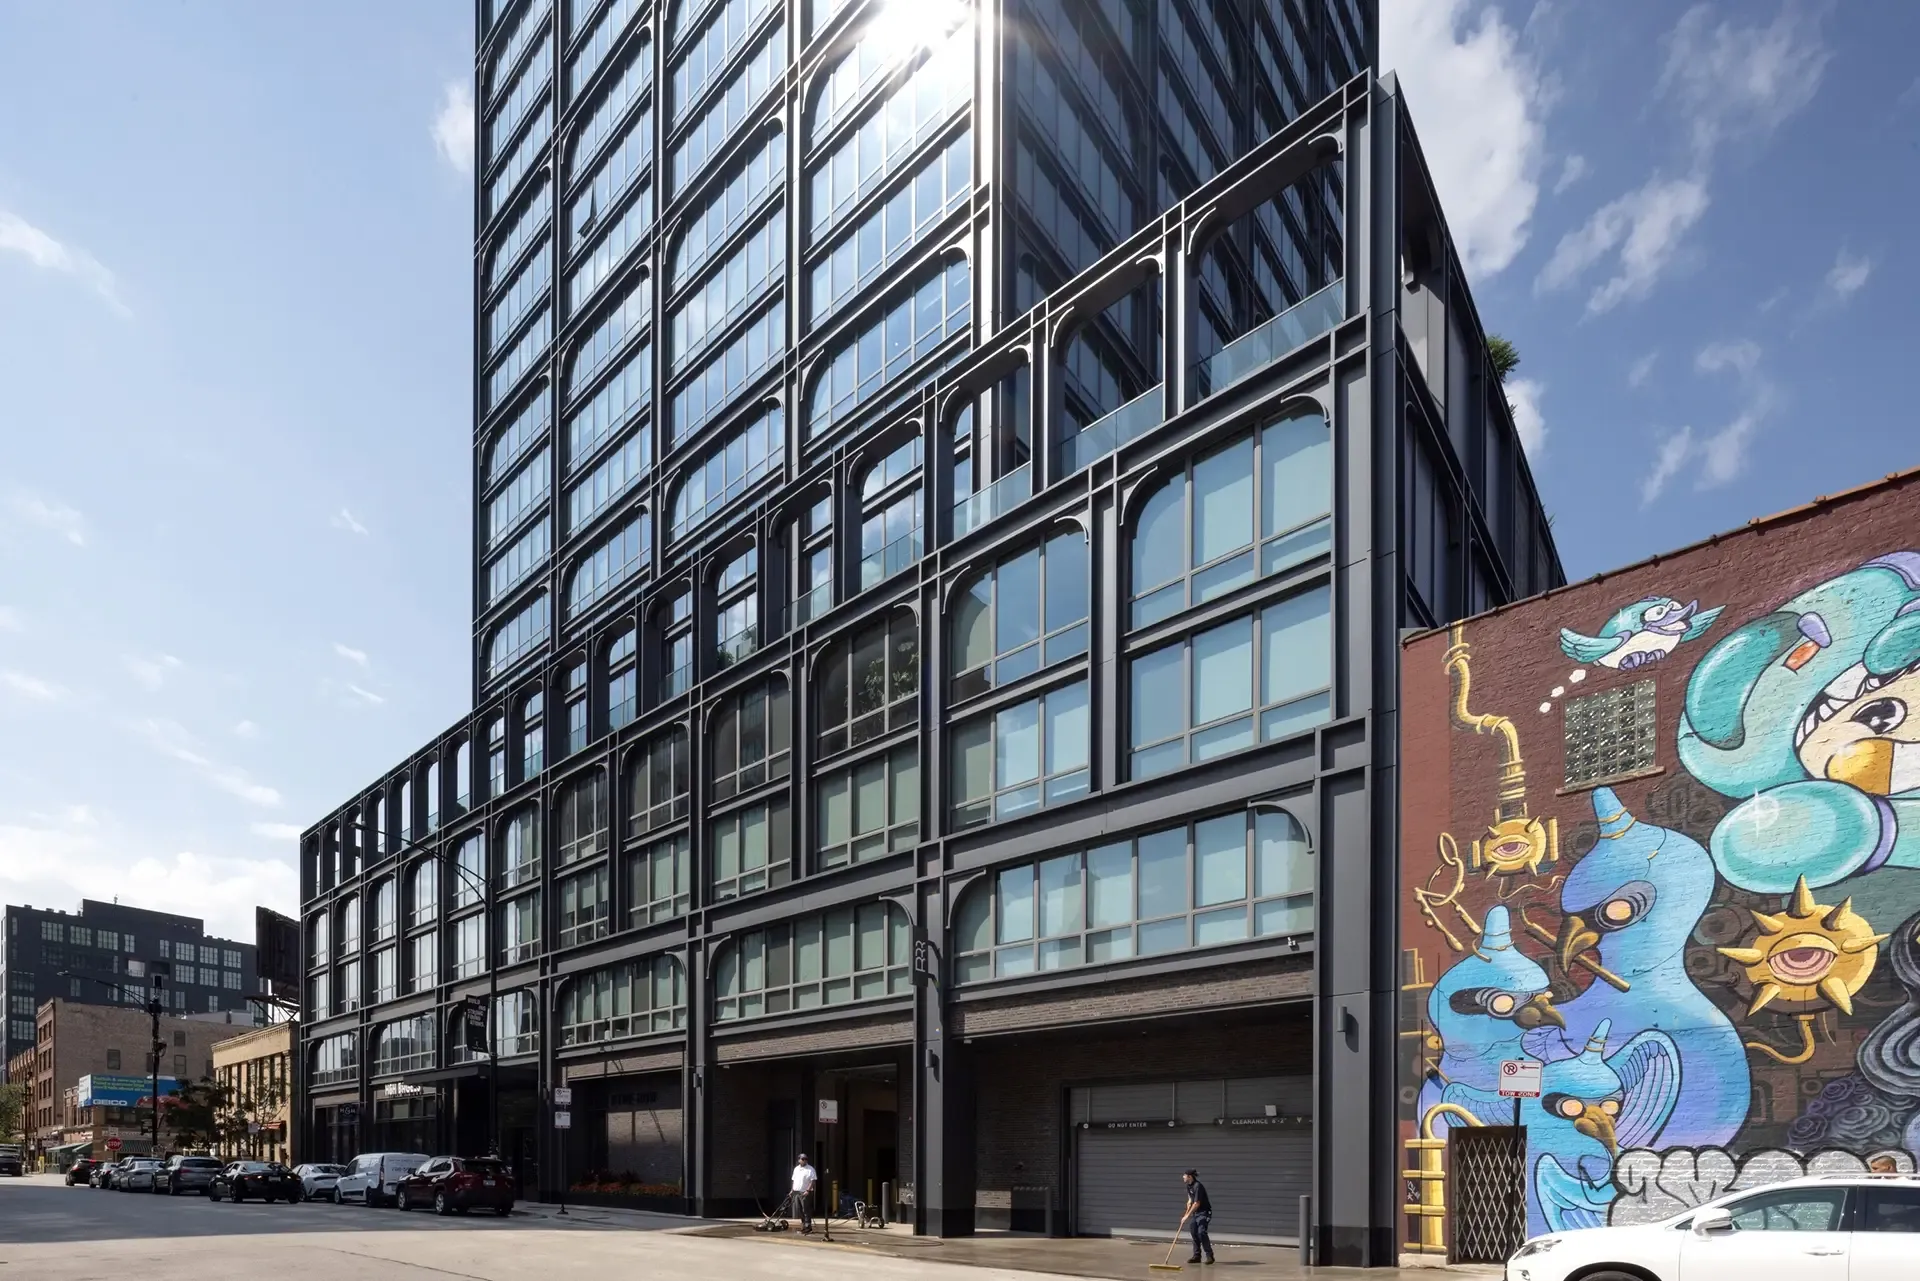
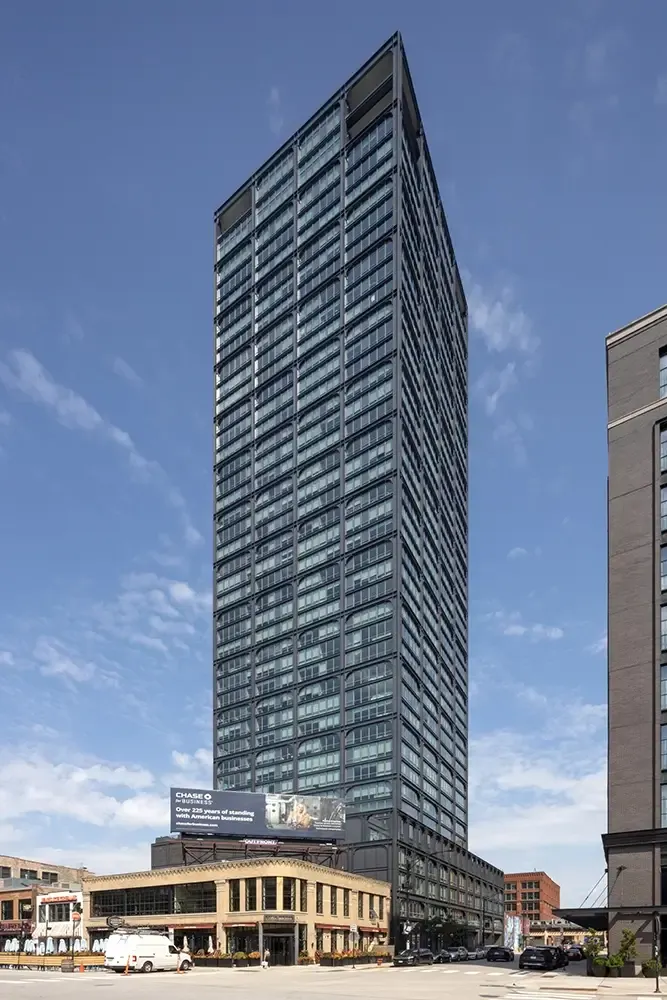
At nearly 500 feet tall, The Row Fulton Market pushes Chicago’s West Loop to new heights. Our structural design made the slender tower efficient to build while allowing architectural flexibility in its apartment layouts.

Lead Contact

John Peronto
John Peronto
Managing Principal & Chicago Office Co-Director
jperonto@thorntontomasetti.com +1.312.596.2022 Chicago

Project Details

Project Partners
Morris Adjmi, Stantec & LR Contracting / BOWA
Owner
Related Midwest & Tucker Development
Location
Chicago, Illinois
Completion Date
Area
586,000 ft²
Height
495 ft
Number of Stories
43
Number of Units/Apartments
300
At nearly 500 feet tall, The Row Fulton Market pushes Chicago’s West Loop to new heights.
The Row Fulton Market in Chicago. Thornton Tomasetti
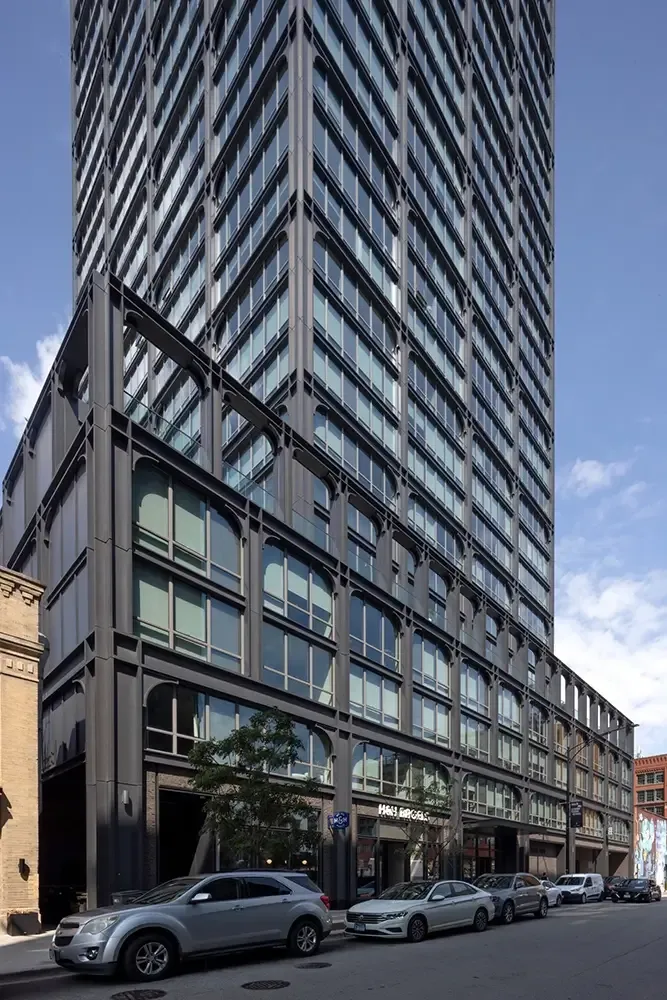
Our structural design made the slender tower efficient to build while allowing architectural flexibility in its apartment layouts.
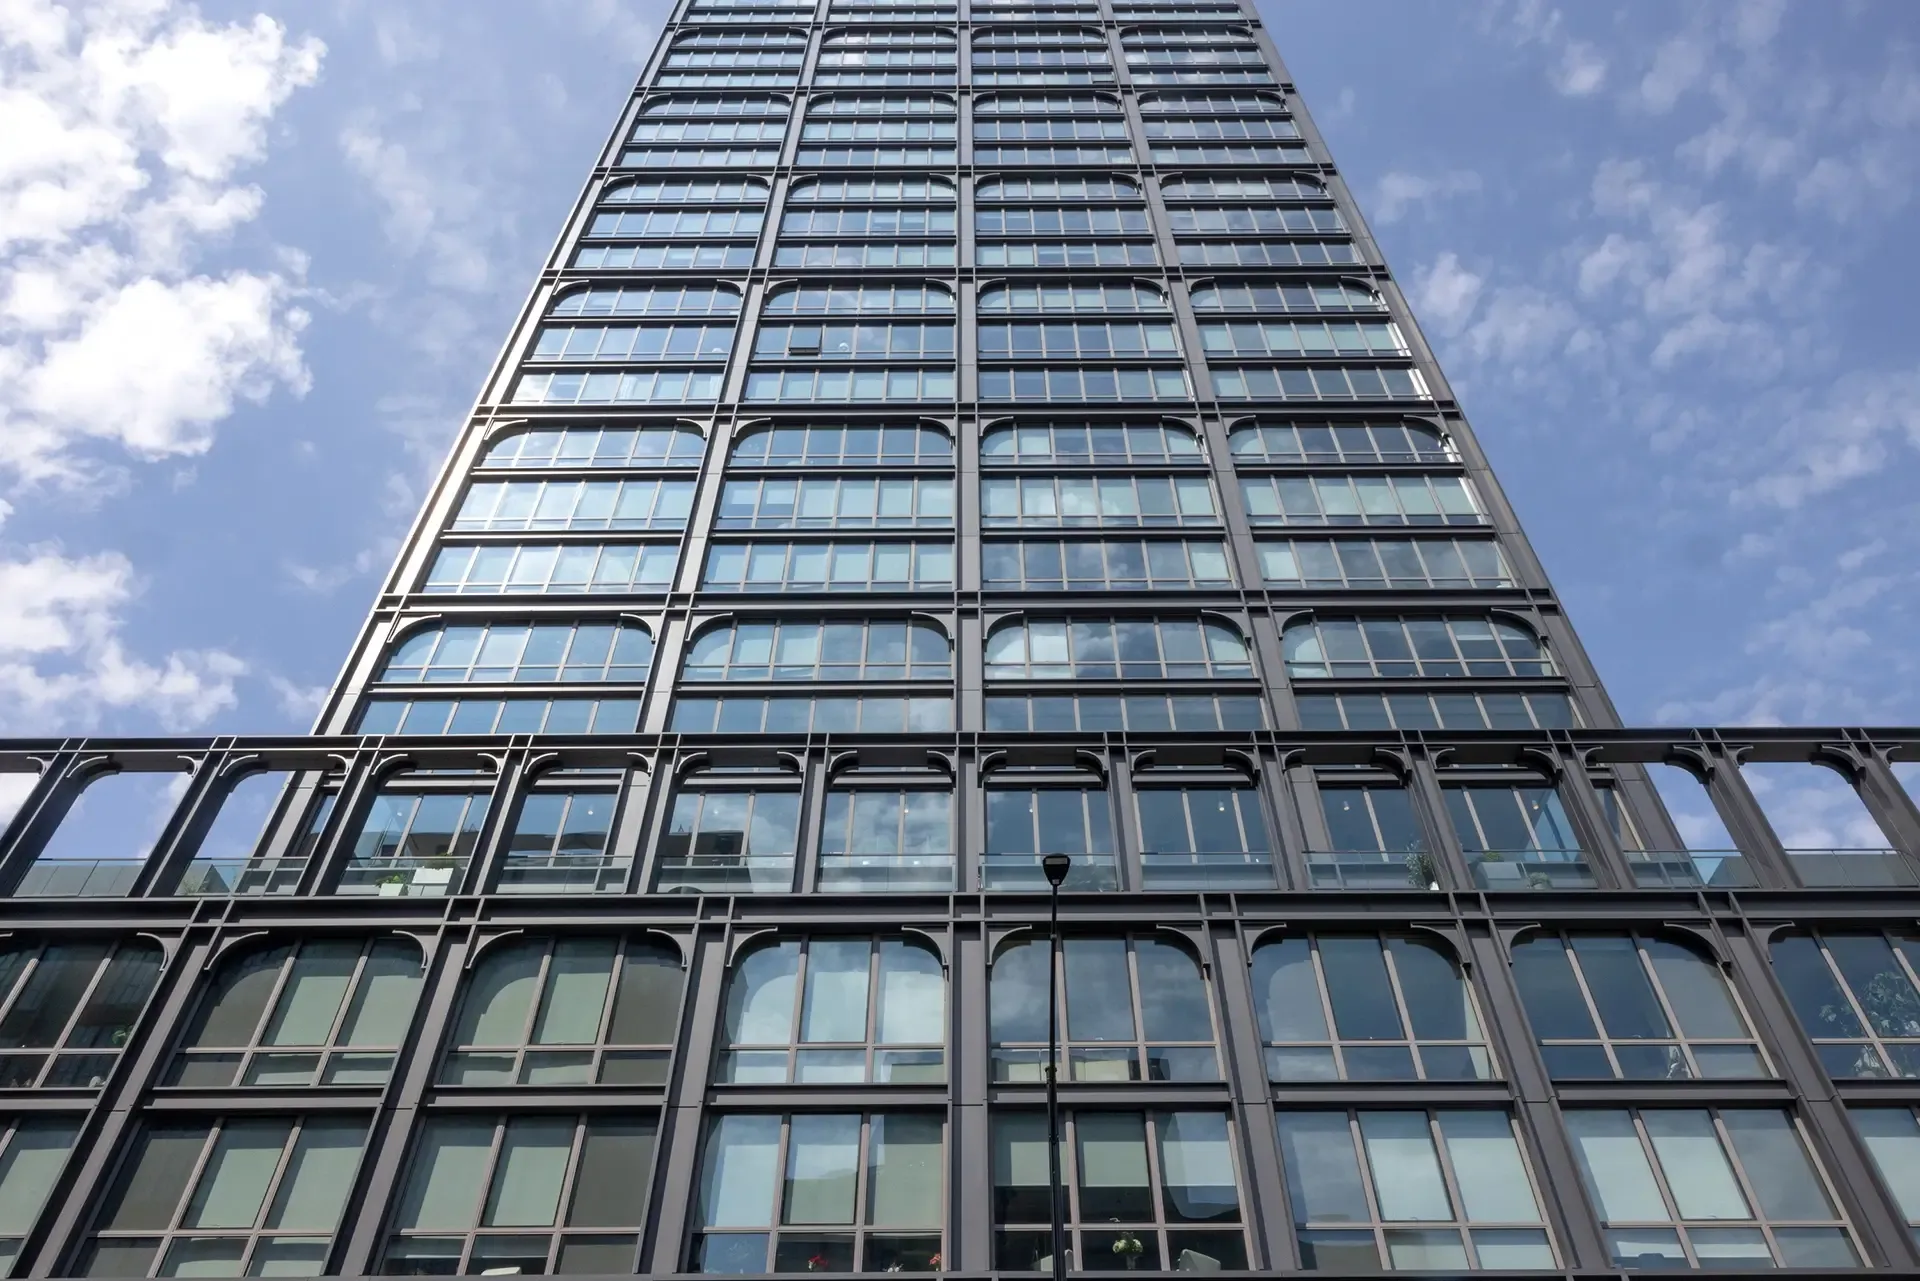
The Row Fulton Market in Chicago. Thornton Tomasetti
We worked with Morris Adjmi and Stantec to develop an efficient structural system that resists wind forces while reducing structural complexity.
The Row Fulton Market in Chicago. Thornton Tomasetti
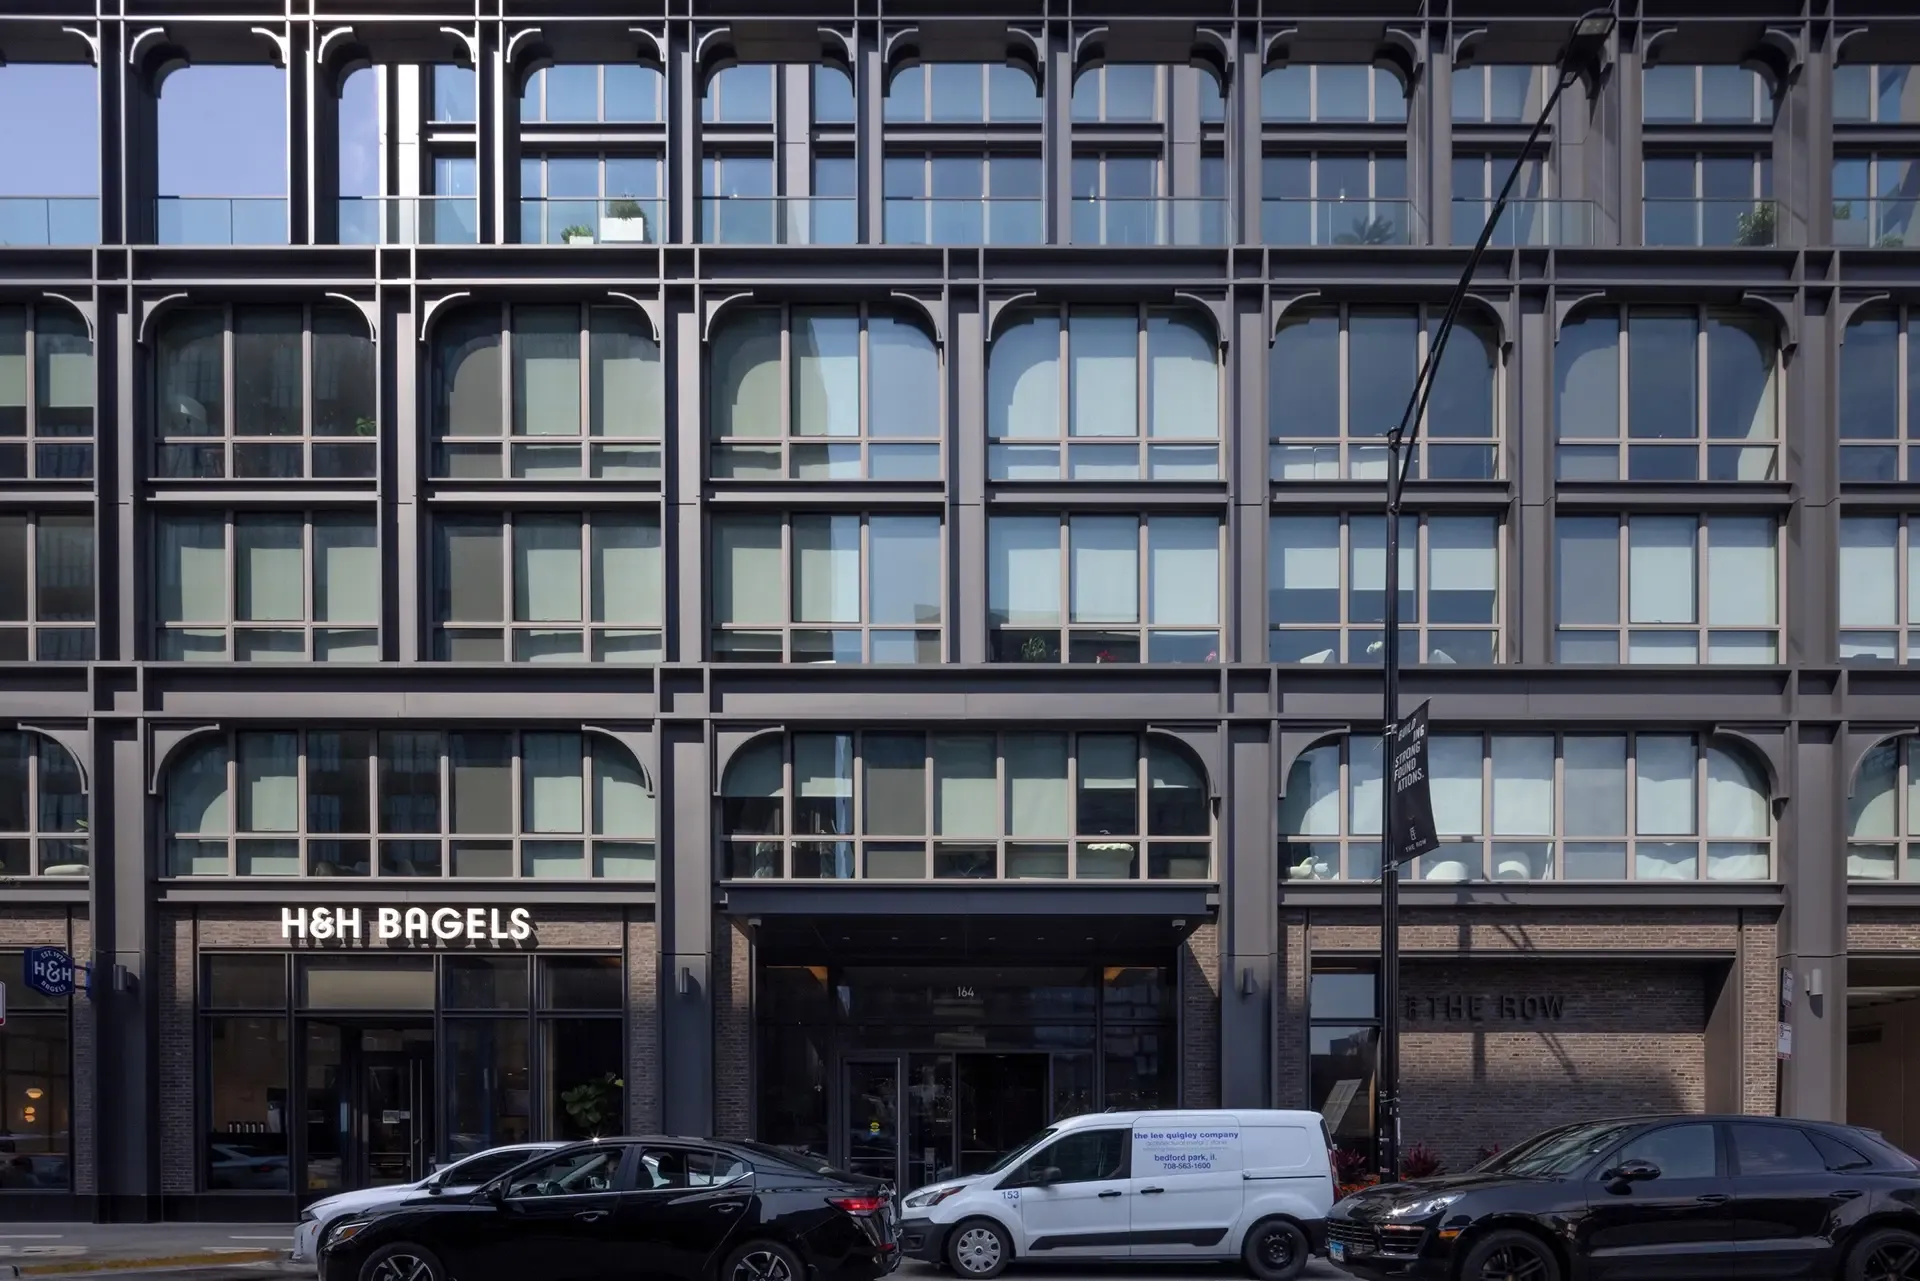
The 586,000-square-foot mixed-use development includes nearly 300 apartments above a five-story podium with additional residences, retail space, an amenity deck, nearly 140 parking stalls, and access to public transportation.
The Row Fulton Market in Chicago. Thornton Tomasetti
The tower uses cast-in-place reinforced post-tensioned concrete floor plates, shear walls, and columns supported on belled caissons.
The Row Fulton Market in Chicago. Thornton Tomasetti
Its innovative structural configuration makes use of the full central core of the building for structural support, rather than confining the structural walls to the elevator and stairwell areas.
The Row Fulton Market in Chicago. Courtesy OxBlue
This broader distribution of structural support eliminated the need for costly fin walls or outriggers.
Finite Element Model of the frame and shell elements for The Row Fulton Market in Chicago. Thornton Tomasetti
The tower’s structural grid also had to accommodate the parking layout in the podium below.
The Row Fulton Market in Chicago. Courtesy Morris Adjmi

At 43 stories, The Row Fulton Market is significantly taller and more slender than anything you might expect to find in Chicago’s West Loop. We worked with Morris Adjmi and Stantec to develop an efficient structural system that resists wind forces while reducing structural complexity. 

The 586,000-square-foot mixed-use development includes nearly 300 apartments above a five-story podium with additional residences, retail space, an amenity deck, nearly 140 parking stalls, and access to public transportation.

A Concrete Core That Supports Flexible Apartment Layouts 

The tower uses cast-in-place reinforced post-tensioned concrete floor plates, shear walls, and columns supported on belled caissons. Its innovative structural configuration makes use of the full central core of the building for structural support, rather than confining the structural walls to the elevator and stairwell areas. This broader distribution of structural support eliminated the need for costly fin walls or outriggers. It also gives architects greater flexibility in designing the residential units by eliminating structural elements that would restrict their layouts. 

Coordinating the Structure with Parking & the Streetscape 

The tower’s structural grid also had to accommodate the parking layout in the podium below. Our team carefully coordinated the tower columns with the parking stalls to maximize parking capacity while maintaining an efficient layout for the lower levels. 

At the crown, staggered terraces break up the tower’s vertical form and create a distinctive profile against the Fulton Market skyline. The result is a residential tower that meets the demands of a dense, mixed-use development while bringing a new height and scale to the neighborhood.

Our Team

John Peronto
John Peronto
Managing Principal & Chicago Office Co-Director
jperonto@thorntontomasetti.com +1.312.596.2022 Chicago