Steve Freihon/Related-Oxford
New York, New York
Global experience.
Regional perspective.
Local impact.
New York, New York

Australia

London, United Kingdom

Diriyah, Riyadh, Saudi Arabia
A sculpted precast-and-glass façade gives the museum a strong civic presence while delivering museum-grade performance, durability, and daylight control.

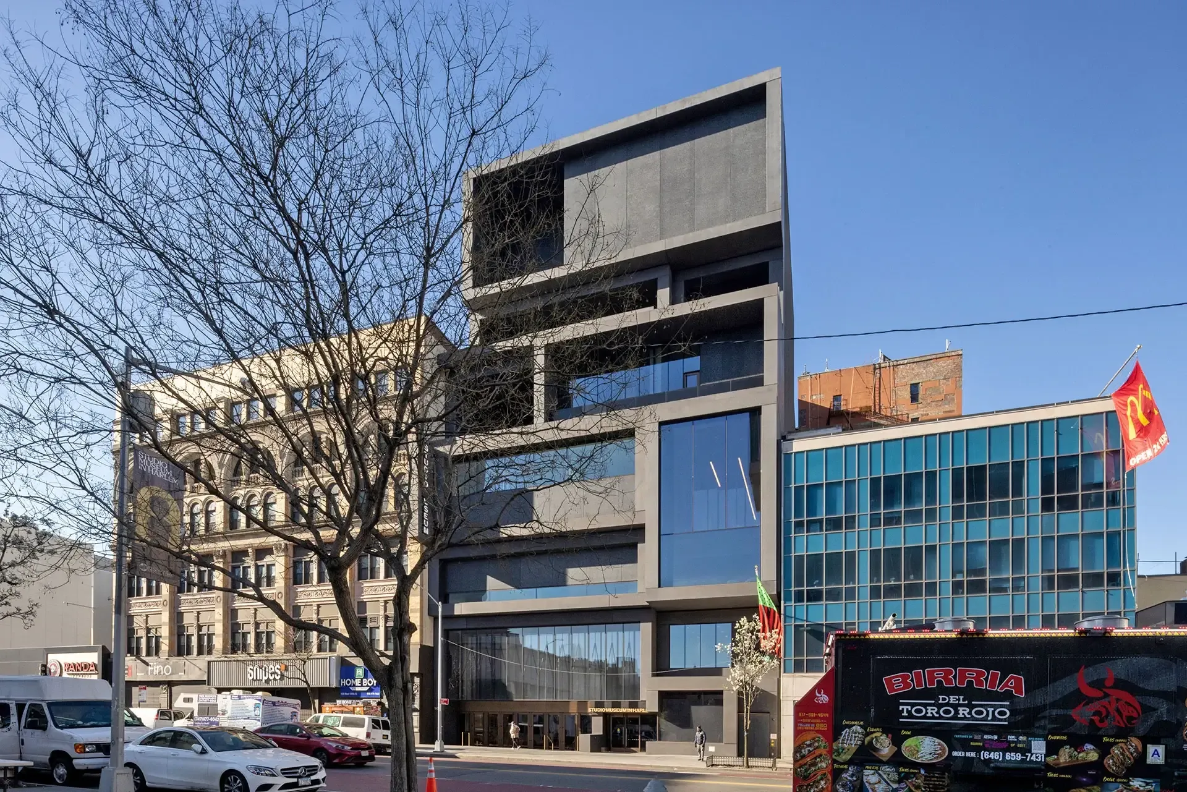
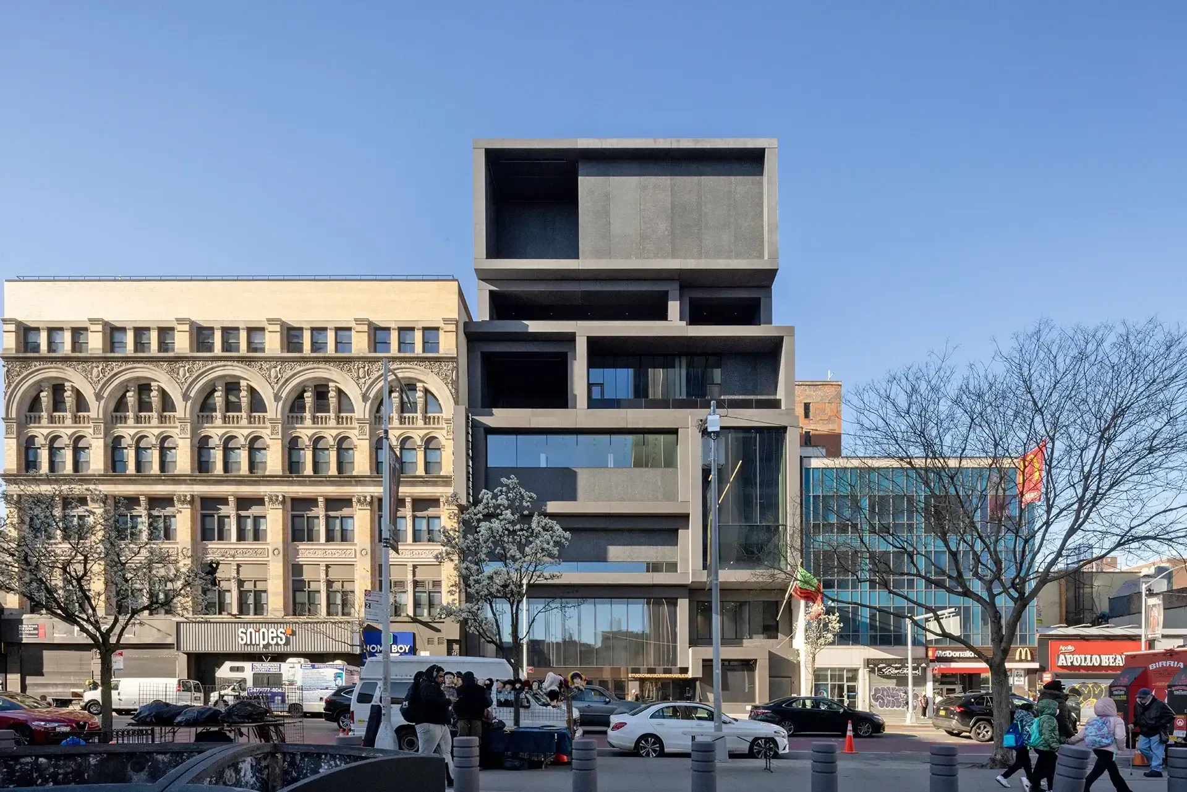
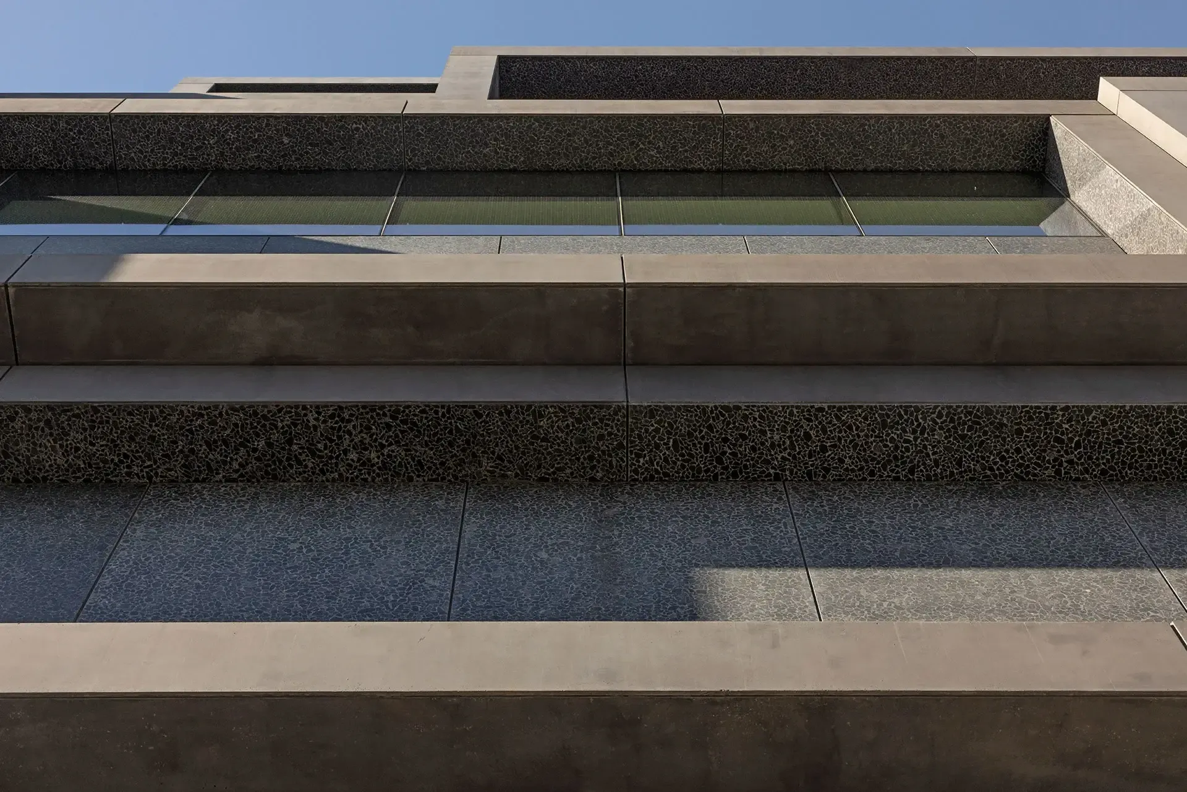
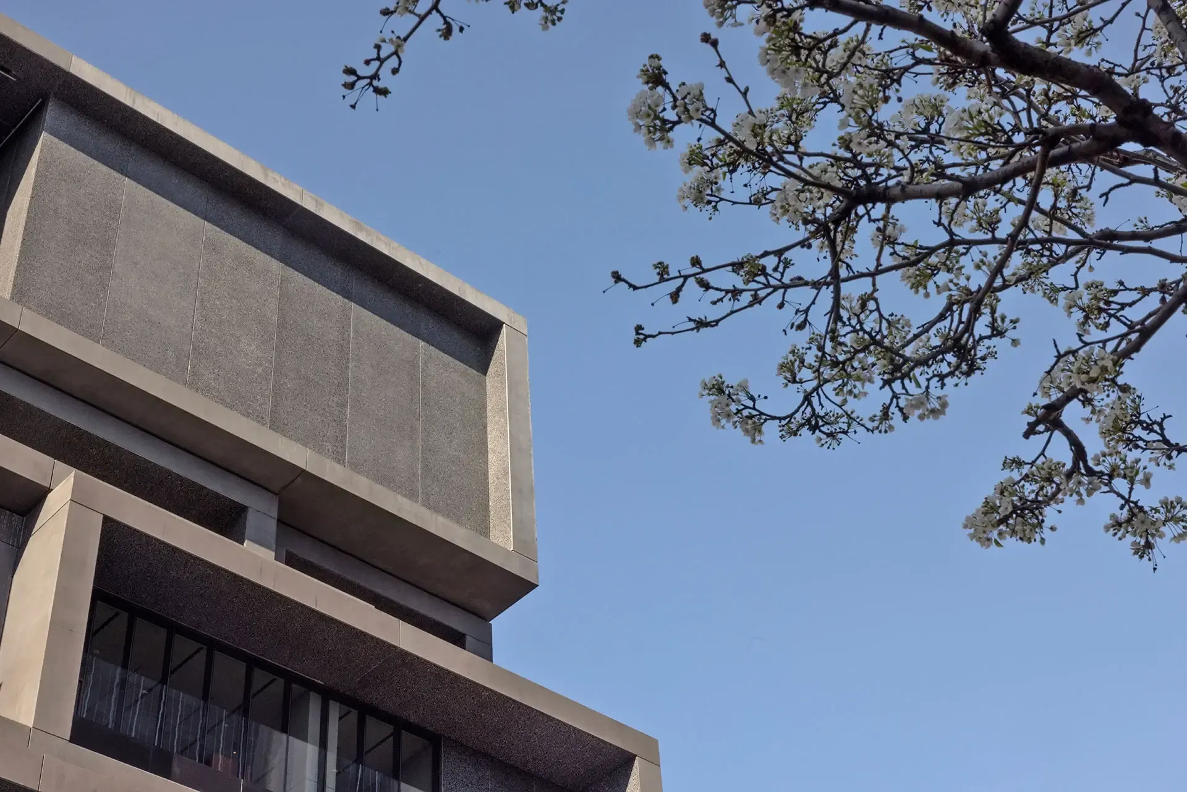
The Studio Museum in Harlem’s new home at 144 West 125th Street replaces a former bank building with an 82,000-square-foot facility with five stories of galleries, artist-in-residence studios, education spaces, and a public rooftop terrace. We provided façade consulting for the project, helping shape an enclosure that feels both monumental and deeply connected to Harlem’s street life.
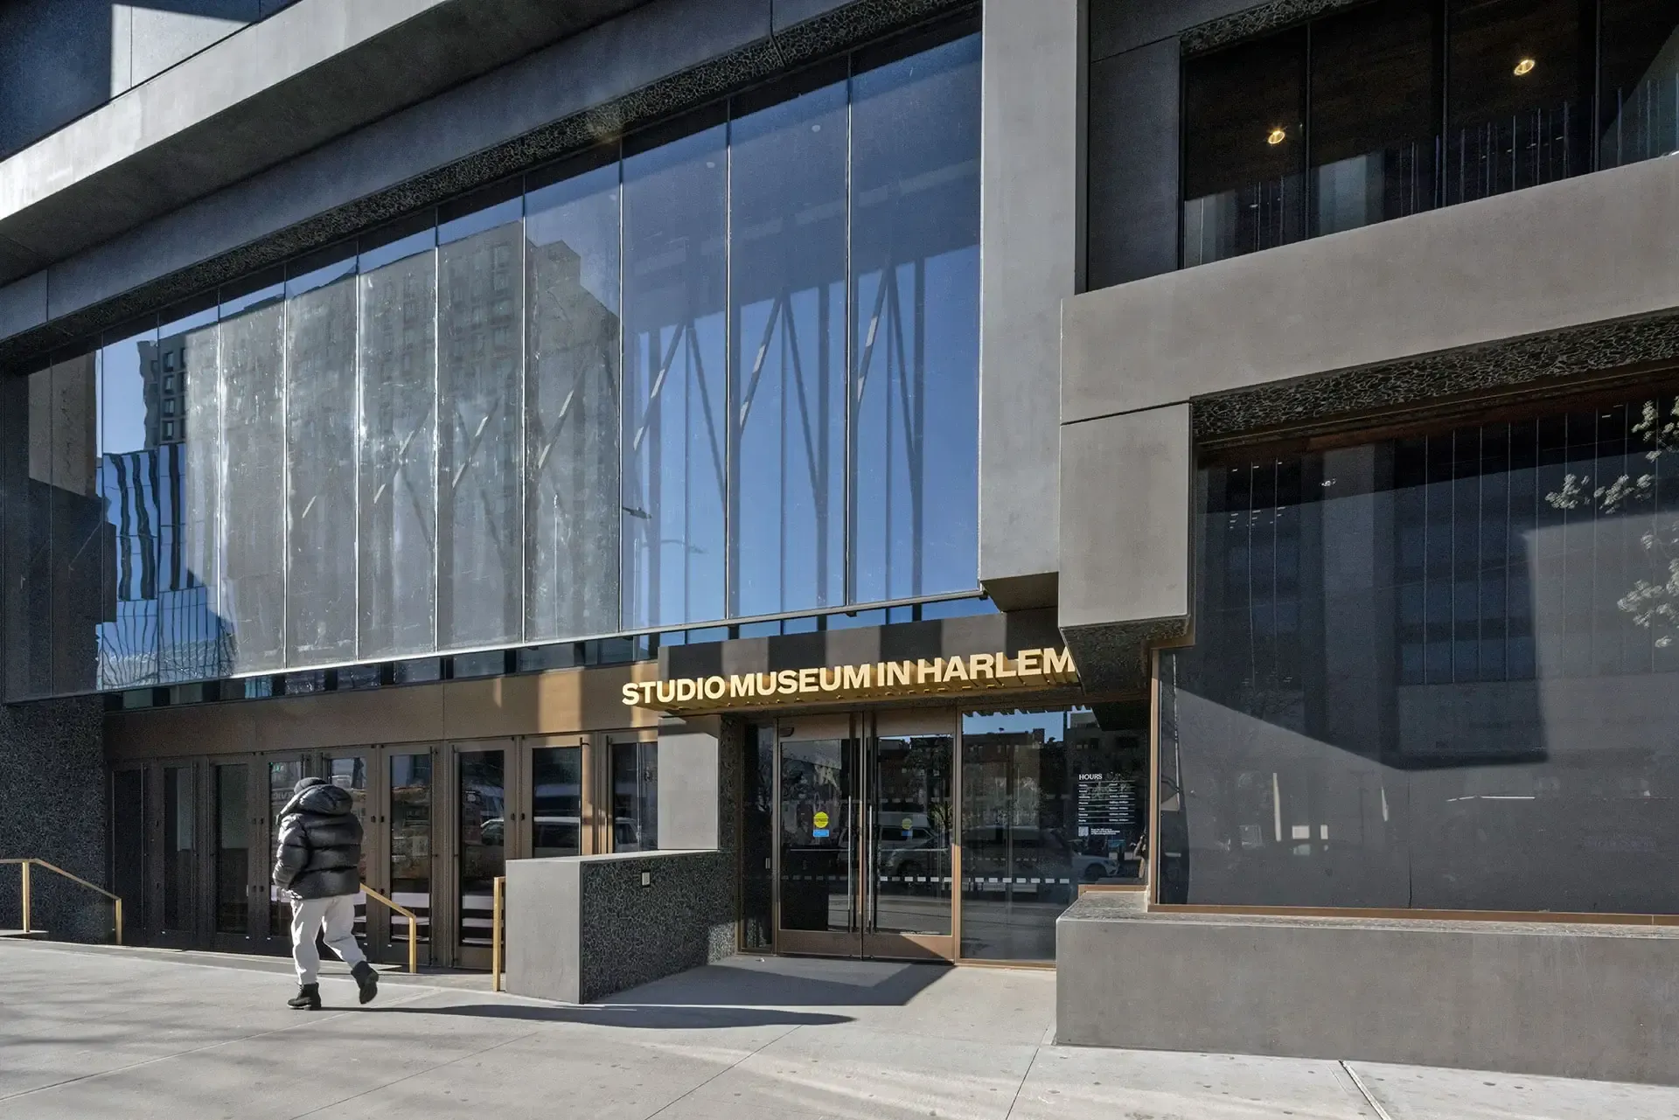
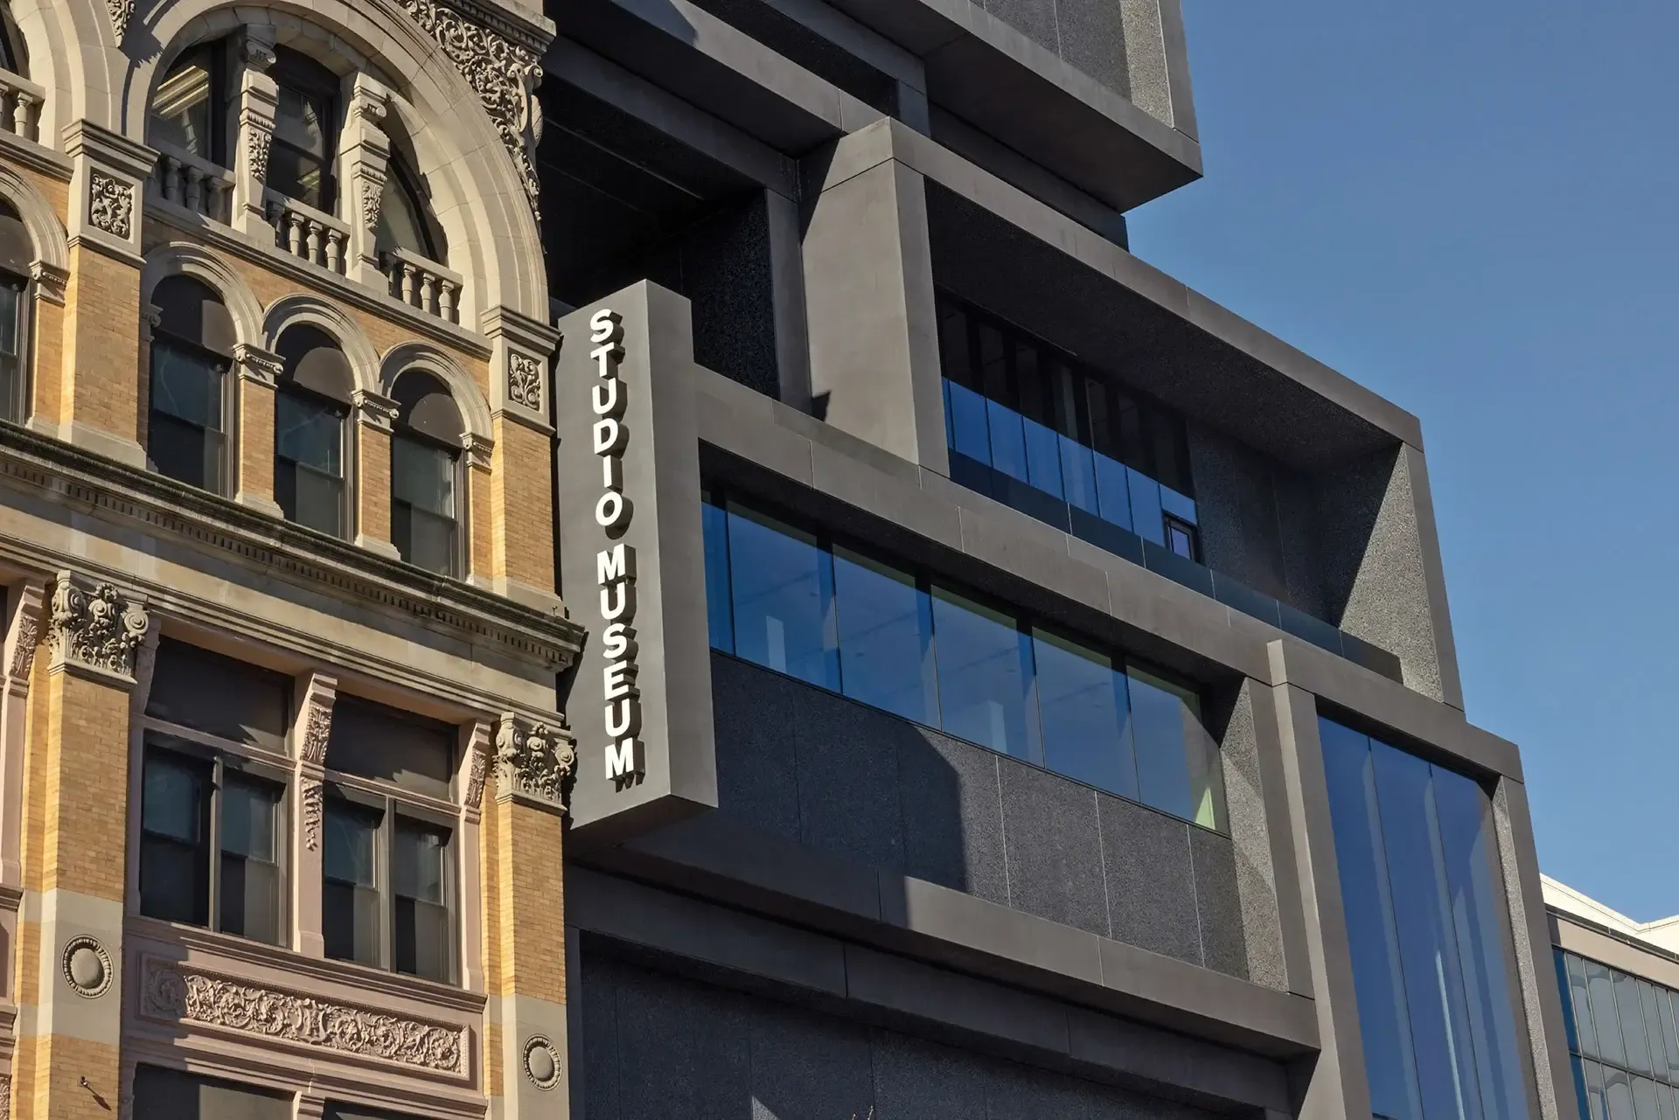
The building’s sculpted precast-concrete and glass façade takes cues from the scale and rhythm of neighboring brownstones without imitating them. Deep openings, carved recesses, and a dramatic lobby stoop lend the museum a sense of permanence while creating moments of light, shadow, and transparency along 125th Street.
Behind the expressive form, our façade engineers developed a high-performance enclosure system that meets the environmental demands of a contemporary museum. The project required the design, fabrication, and installation of more than 300 unique precast panels on a constrained urban site, which called for early, close coordination among the design team, contractor, and precast fabricator.
We worked closely with the project team to translate the architectural concept into a buildable precast façade system. Our team refined panel geometry, reinforcement strategies, connections, and support locations while preserving the design intent.
Coordination played a critical role throughout the project. A detailed 3D model aligned the precast, curtain wall, structure, and interior finishes, reducing clashes and limiting field modifications during installation. Off-site fabrication and carefully planned erection sequencing also minimized disruption along one of Harlem’s busiest corridors.
The result is a unique façade that achieves a highly sculptural appearance while remaining grounded in practical constructability and long-term performance.
The Studio Museum in Harlem’s enclosure supports the stringent environmental requirements of gallery and collection spaces and provides long-term durability in New York City’s demanding climate. Solid precast walls, continuous insulation, and carefully detailed joints establish robust thermal, air, and moisture barriers around sensitive interior spaces.
High-performance, thermally broken glazing helps keep interior conditions stable and controls daylighting, while the façade’s deep reveals reduce glare and solar heat gain. Across the envelope, meticulous detailing promotes effective water management, minimizes staining, and protects against long-term freeze-thaw deterioration.
Integral color and durable finishes further reduce maintenance demands over the building’s life. Together, these facade strategies create a resilient, enduring museum enclosure that protects artwork, accommodates evolving exhibitions, and reinforces the Studio Museum in Harlem’s civic presence within the neighborhood.