Steve Freihon/Related-Oxford
New York, New York
Global experience.
Regional perspective.
Local impact.
New York, New York

Australia

London, United Kingdom

Diriyah, Riyadh, Saudi Arabia
Integrated structural and façade engineering and protective design supported a high-performance laboratory, office, and amenity space

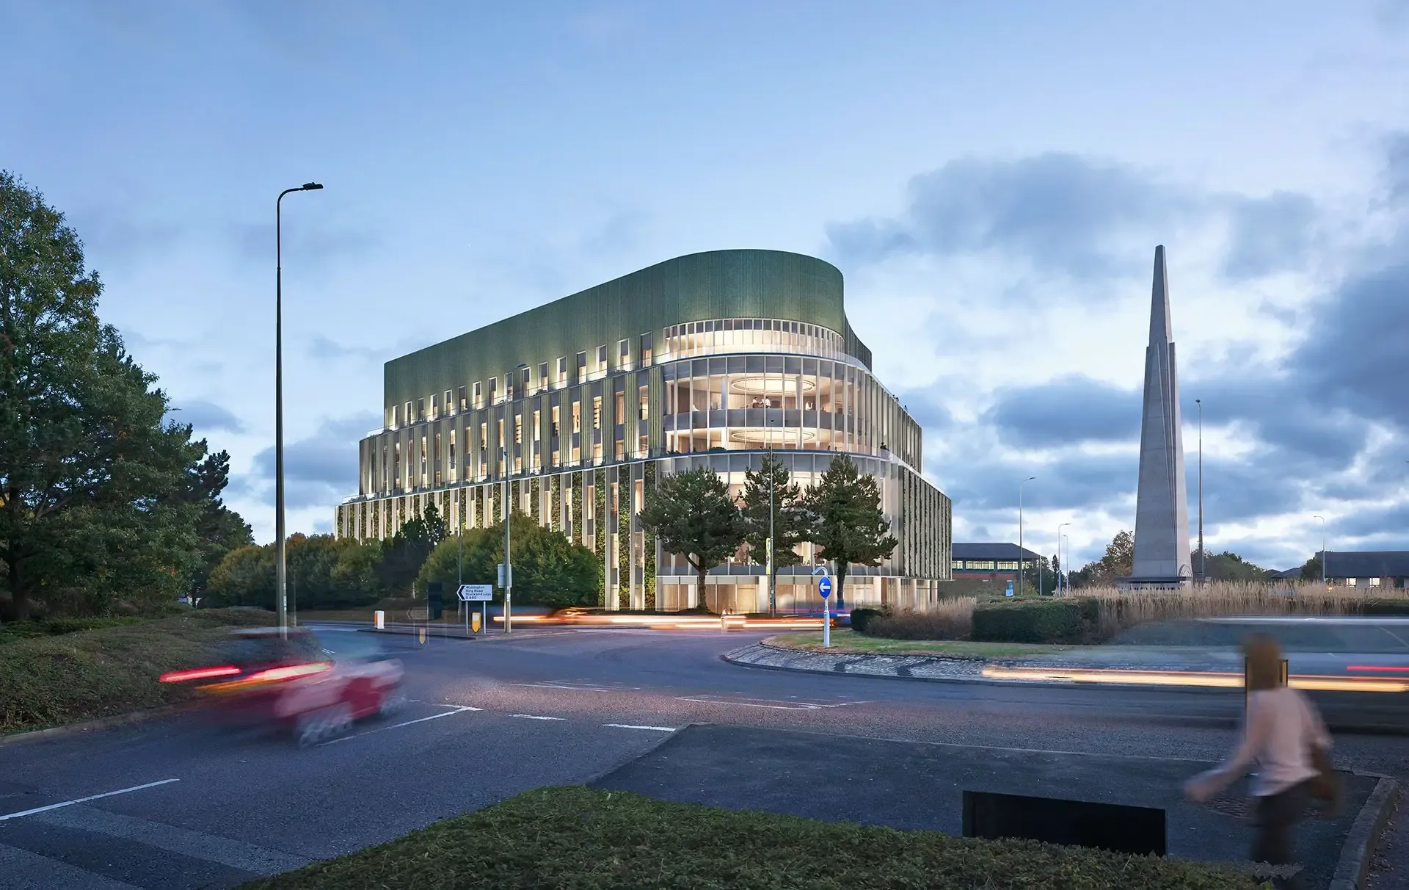

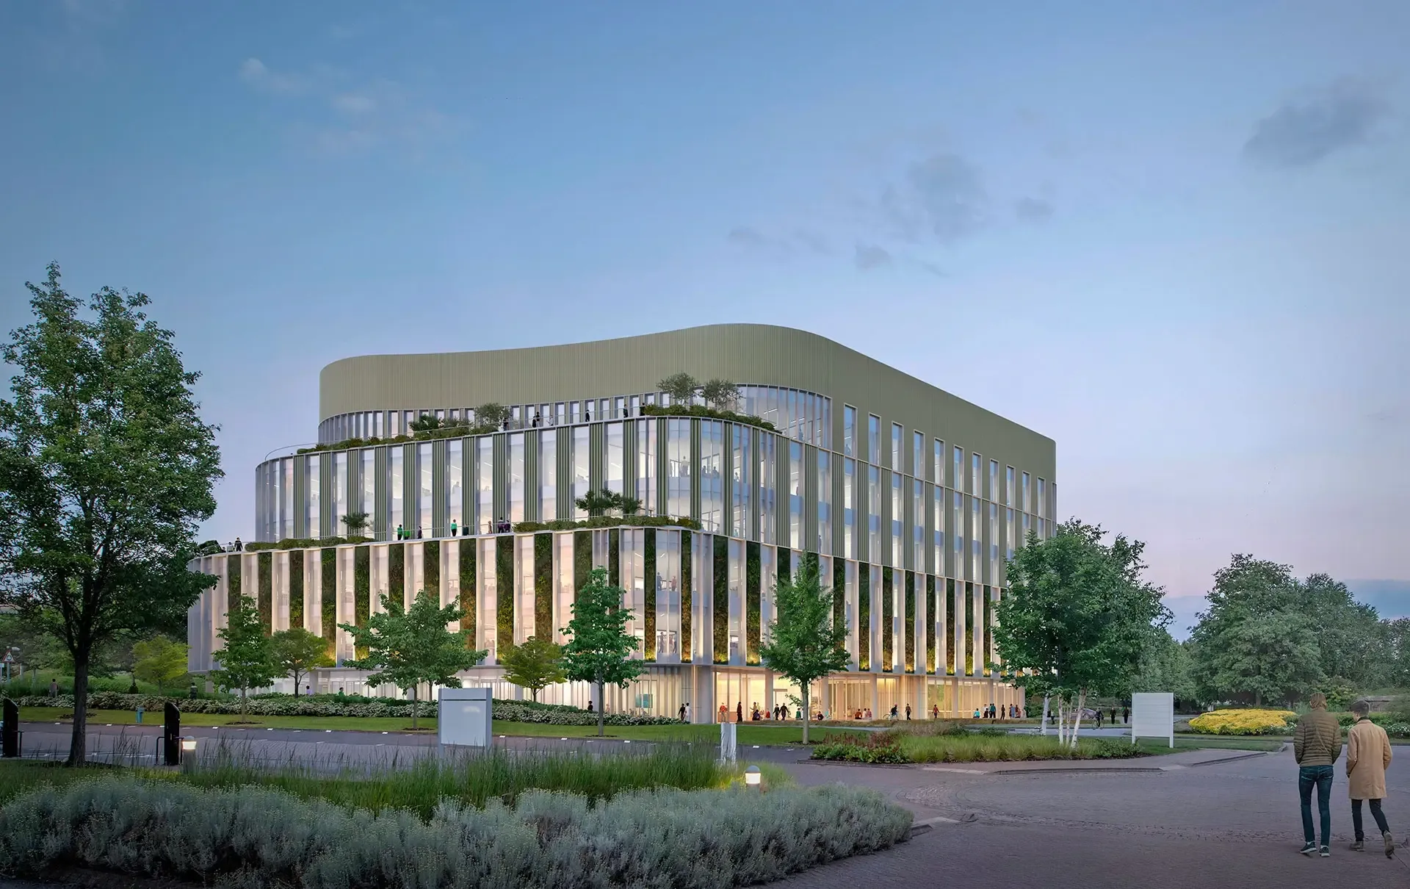
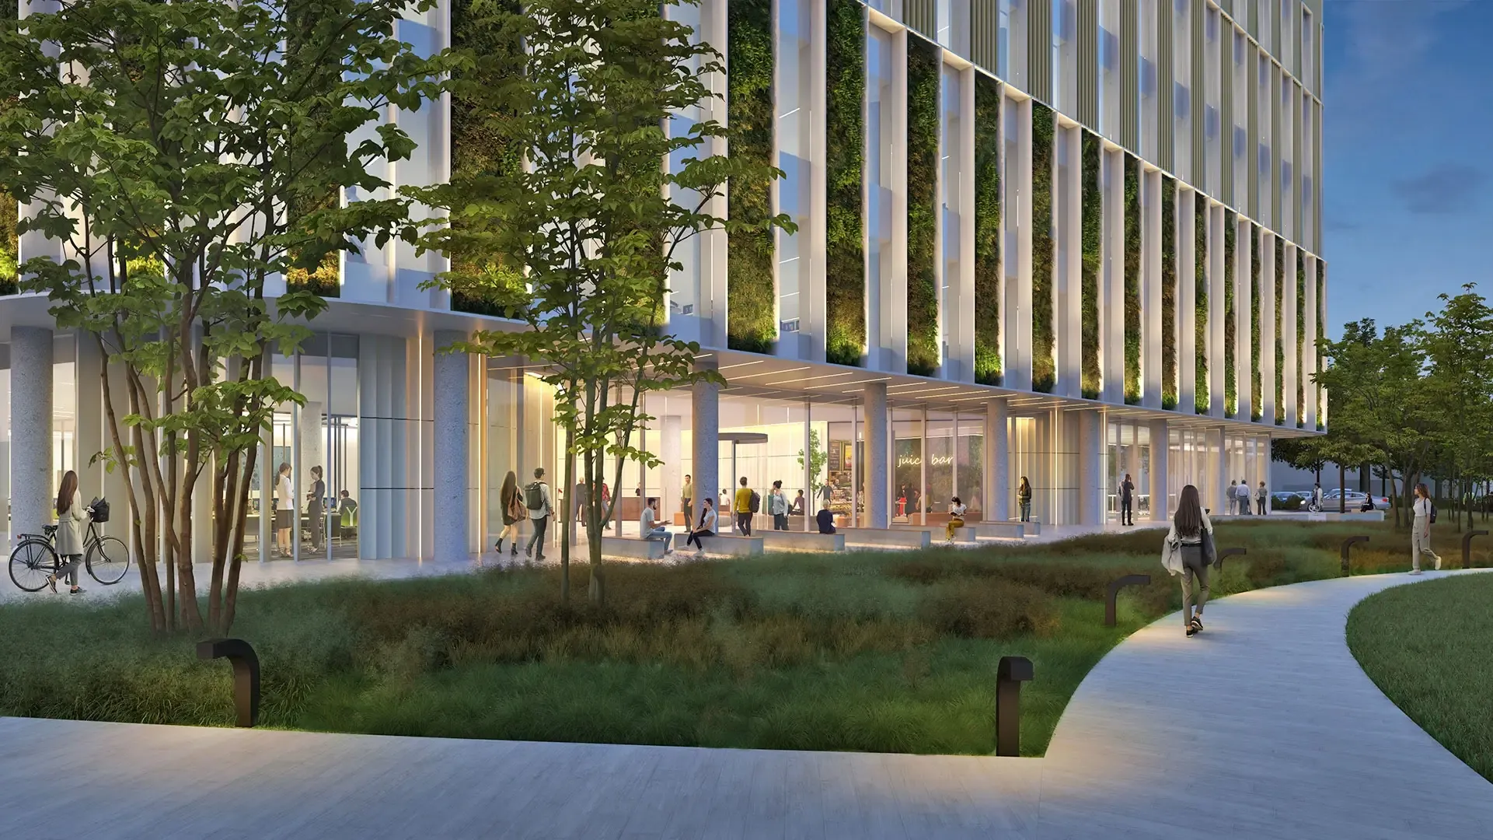
Trinity by Breakthrough is a 214,000-square-foot life sciences building at St John’s Innovation Park in Oxford, England. Designed for biotech and research tenants, it brings together flexible laboratory, office, and amenity space in a speculative development built for long-term adaptability. Thornton Tomasetti provided structural and façade engineering and protective design.
The project pairs ambitious sustainability goals with practical design decisions and it achieved BREEAM Outstanding and upfront embodied carbon of 765 kgCO2e/m2 for modules A1-A5 using up to 70% cement replacement in the substructure and 35% in the superstructure. Early foundation optioneering showed that a one-story basement on a raft foundation was a more efficient, lower-carbon solution than piles for this site.
That move reduced embodied carbon in the foundations by up to 15%, enabled below-ground parking, increased lettable space, opened the ground floor for amenity, and helped support an additional floor in massing terms.
Above ground, a flat slab on a 6.6m by 9.9m grid aligns with both laboratory planning and the parking layout below, minimizing transfer structures and supporting an efficient and flexible building.
Our handprint measures how our work creates lasting value for our people, our planet, and the communities we serve.