Steve Freihon/Related-Oxford
New York, New York
Global experience.
Regional perspective.
Local impact.
New York, New York

Australia

London, United Kingdom

Diriyah, Riyadh, Saudi Arabia
When renovation didn’t make financial sense, UW–Stevens Point replaced its aging library with a more versatile facility designed to meet modern student needs.

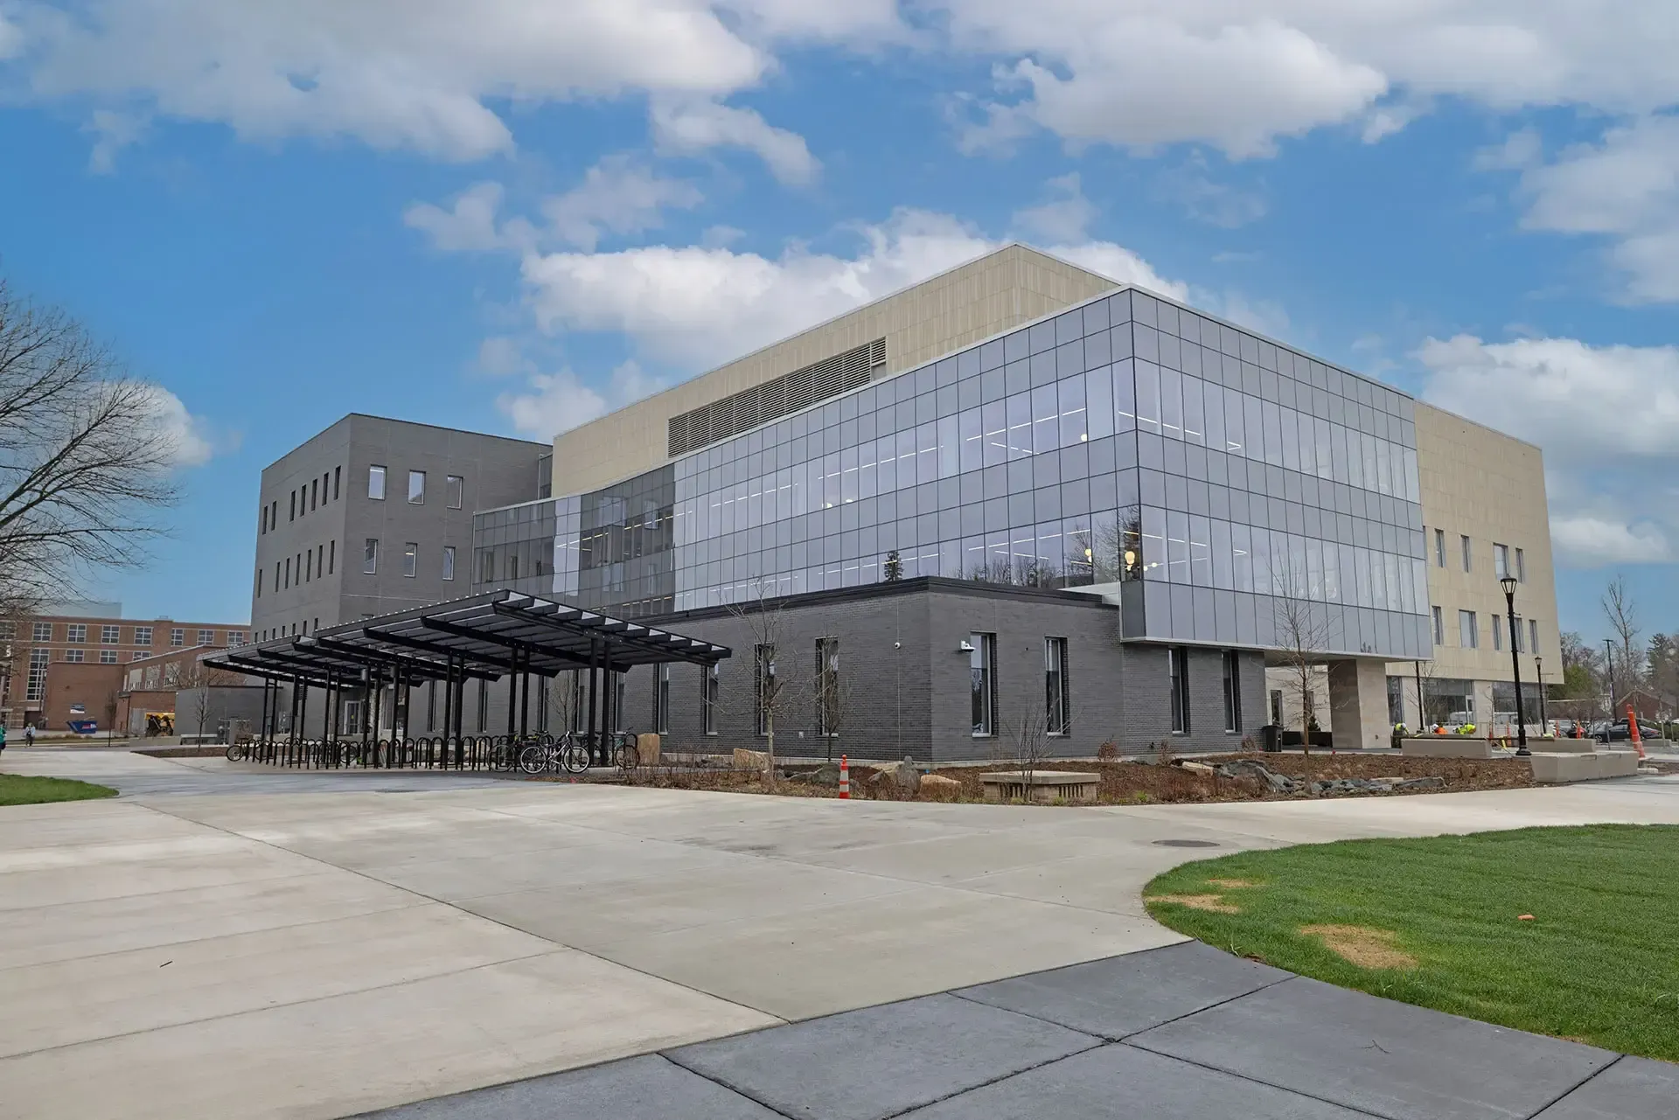
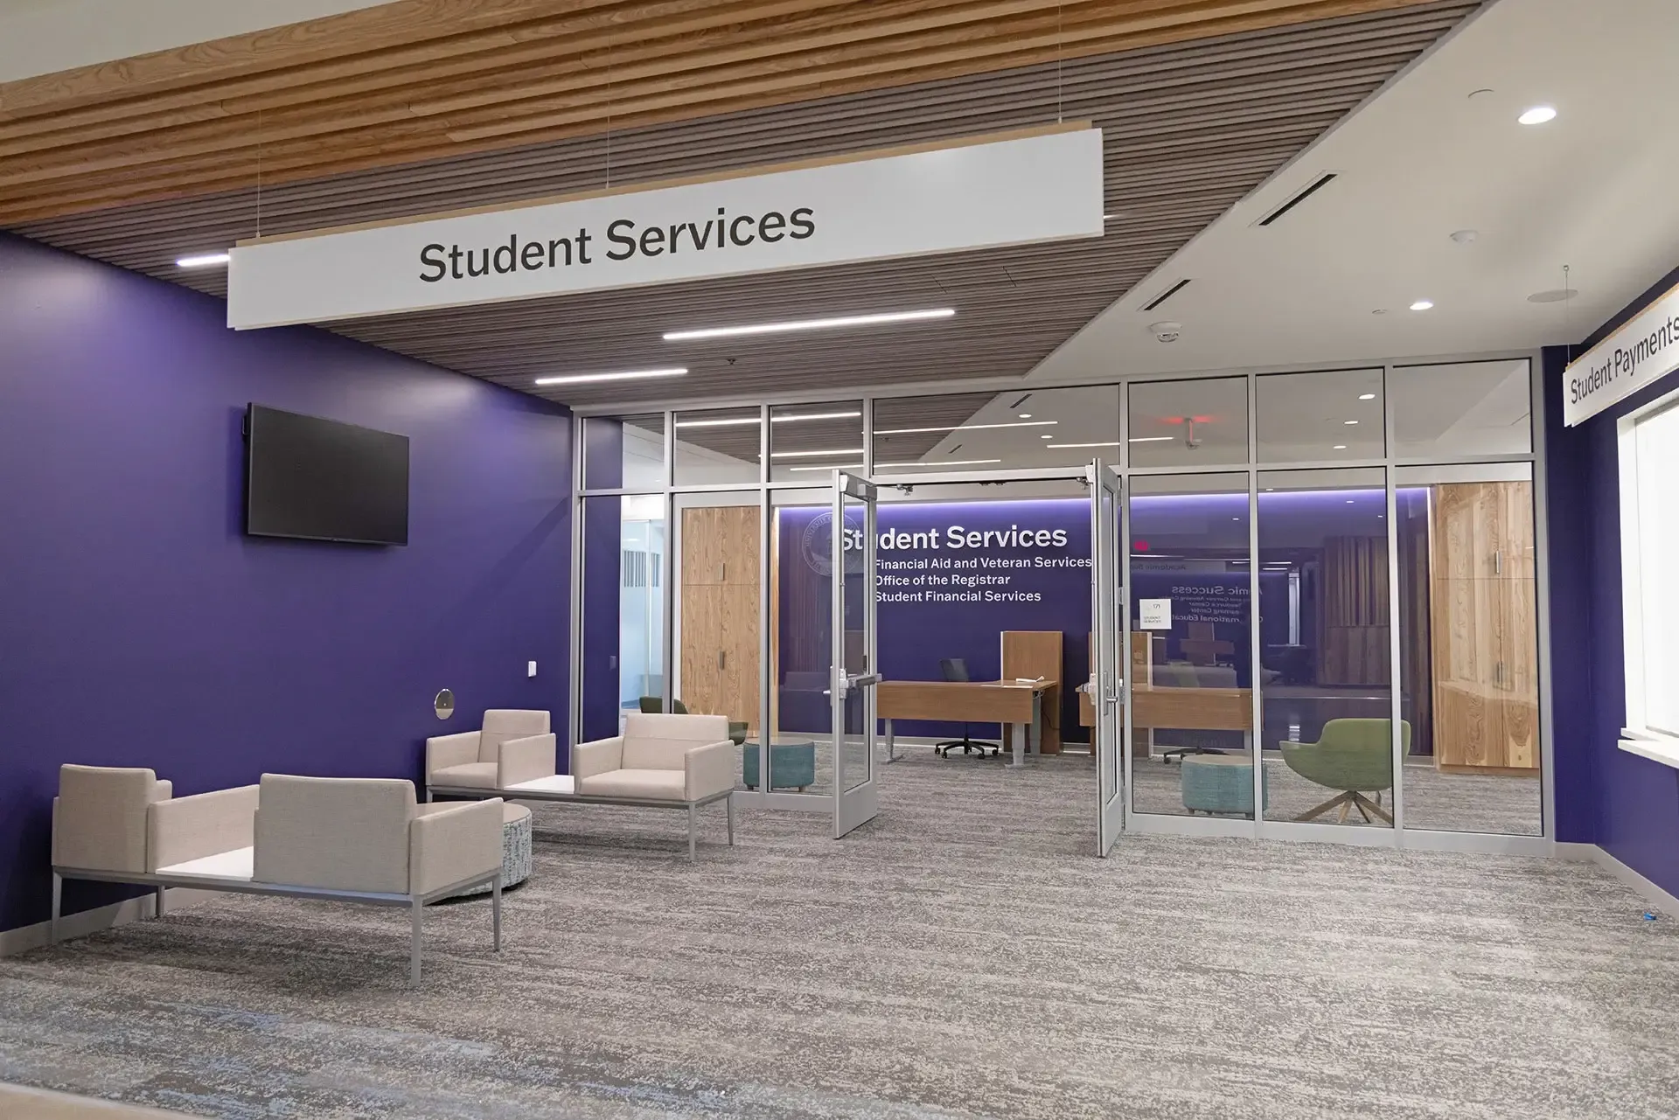
Sometimes the most practical solution is to start over. That was the conclusion UW–Stevens Point officials reached regarding a proposed modernization of the school’s main library. The initial plan to renovate the severely outdated Albertson Hall was scrapped after it became clear that renovating would cost nearly as much as building new. Rather than invest heavily in bringing the structure up to modern standards, the university opted to replace it with a new facility on the same site.
Our structural and façade engineering teams initially worked with the Wisconsin DFD, which manages state building programs, and Workshop Architects to develop a renovation and reuse plan. We then provided structural design and façade peer review services for the four-story replacement facility, which now serves as the campus' principal library.
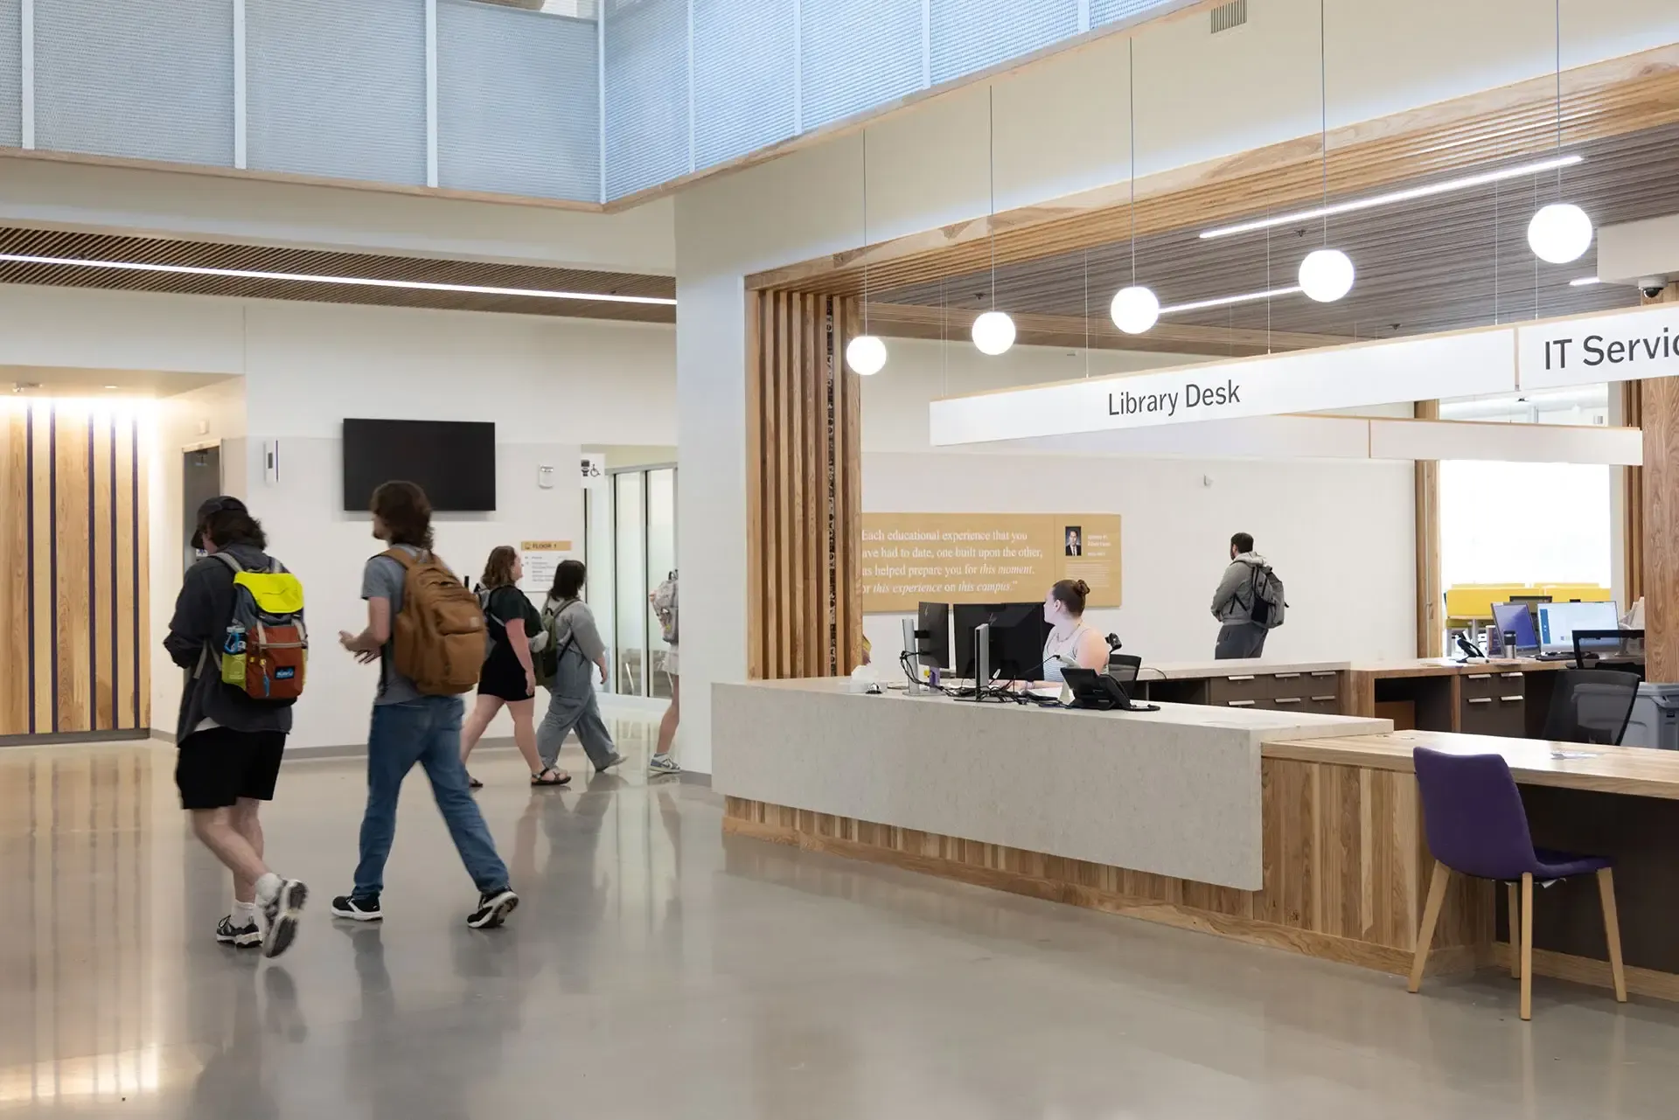
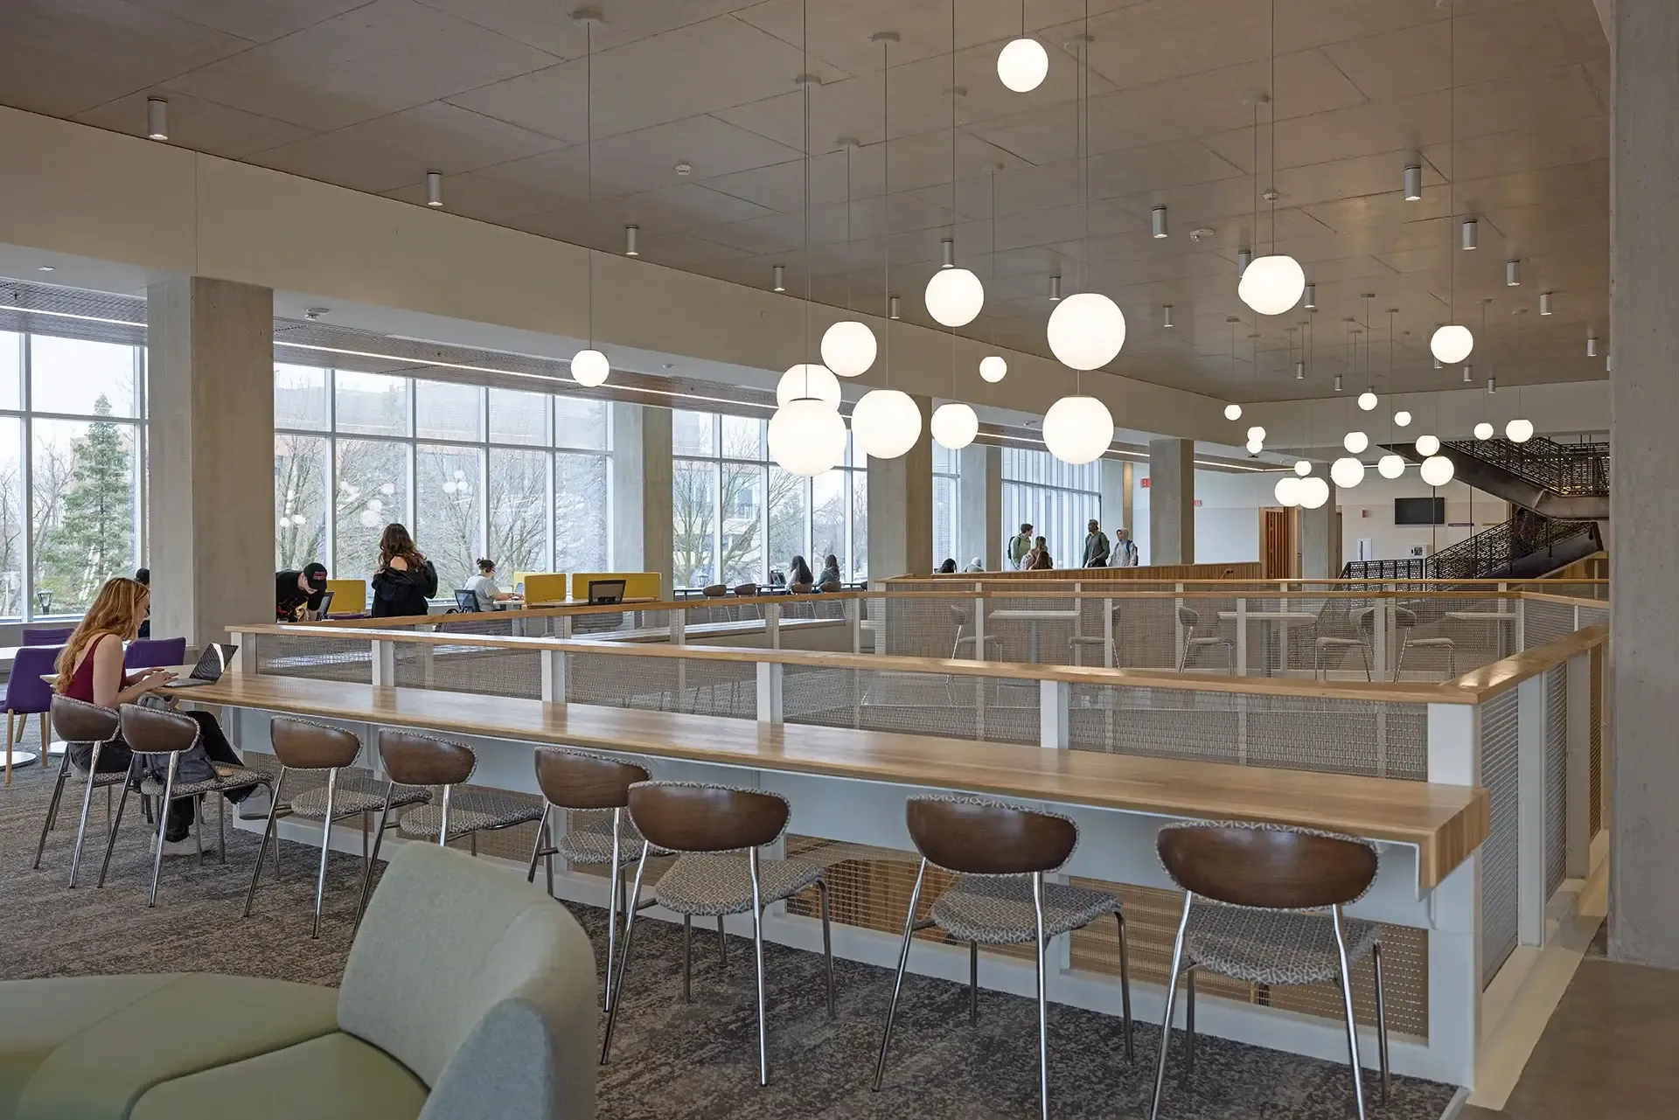
The project reflects the changing role of campus libraries. Because digital resources have reduced the need for extensive physical collections, the university was able to replace the old building with a smaller, more compact facility that supports a broader range of student needs. The new building includes group study rooms, collaborative work areas, lounges, administrative offices, and flexible instructional spaces.
The reinforced-concrete structure is supported on spread footings, with most areas designed for the typical demands of educational and office occupancy. The building’s interior also features architecturally exposed concrete columns and ceilings, requiring careful detailing of these elements.
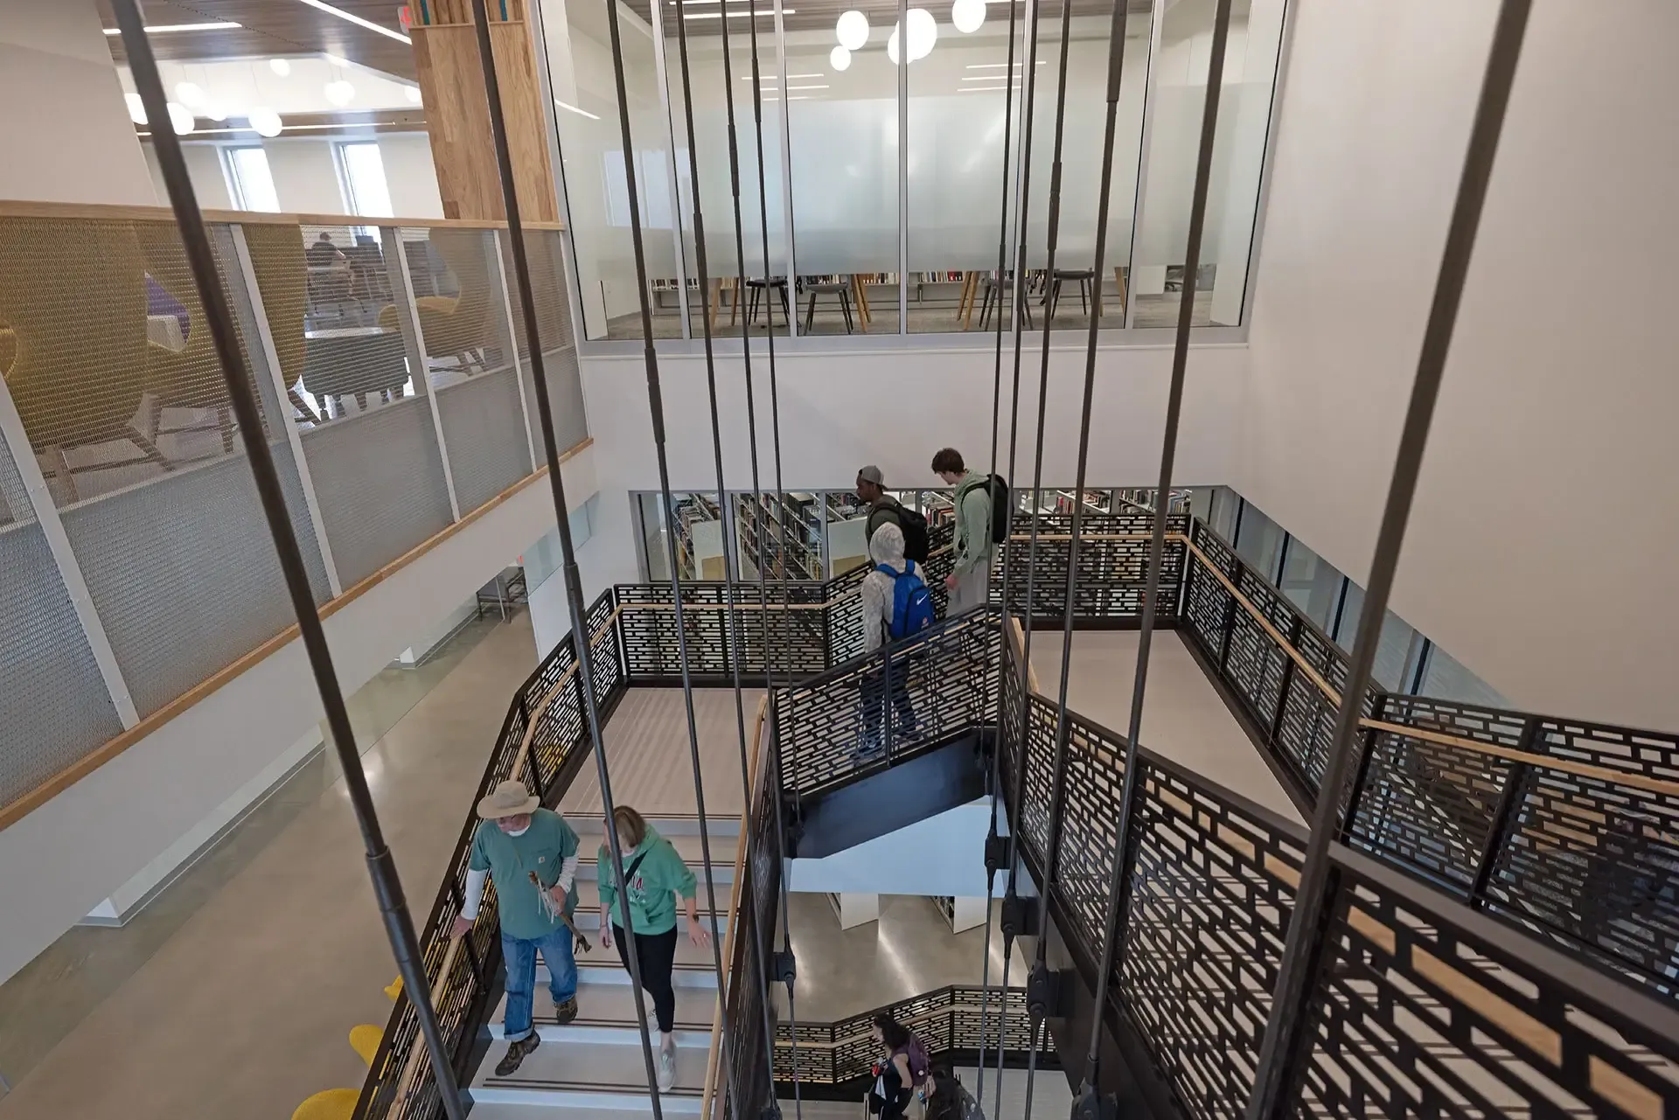
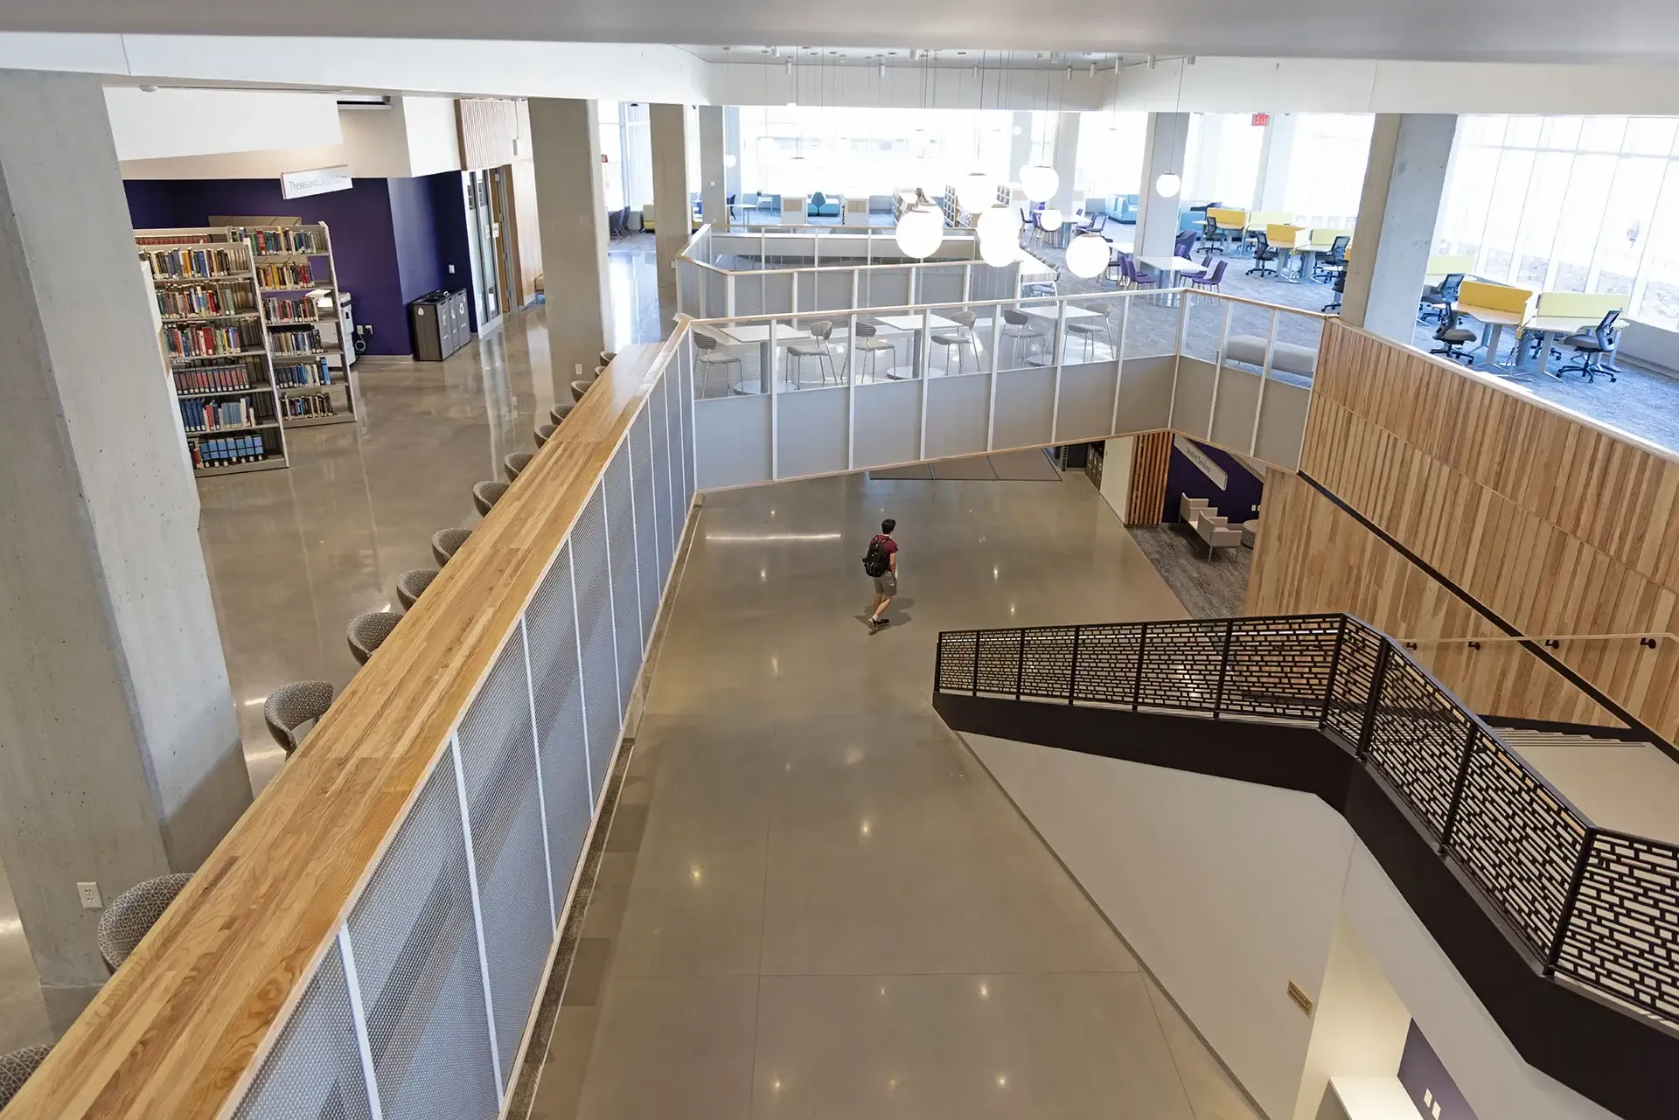
While much of the project followed established design approaches, one feature required considerably more engineering attention – a monumental staircase at the center of the building that winds upward through a multistory opening. The staircase serves as an interior focal point, but its design presented a unique structural challenge: it needed to remain comfortable for users while preserving the architect's vision for an open and elegant structure.
The staircase was designed to be structurally self-supporting between floor levels, but to improve vibration performance and reduce movement, we incorporated several slender pretensioned support rods, suspended from the ceiling. Architecturally exposed rods create a distinctive vertical pattern that adds to the building’s modern aesthetic.
Finding the right solution required collaboration among the engineer, architect, and contractor. Early concepts for the support system met the structural requirements but relied on larger, more industrial-looking rods, detracting from the desired appearance. Through additional coordination, the team refined the detailing to achieve a cleaner look while preserving structural performance.
Construction also required careful planning. The staircase was fabricated off-site, in sections, transported to the project site in pieces, and assembled in the field. Because it rotates as it rises, the construction team needed to maintain precise alignment to ensure that each section connected properly at successive floors. Our construction engineering experts modeled the temporary loading on the building’s concrete structure during the stair’s installation.
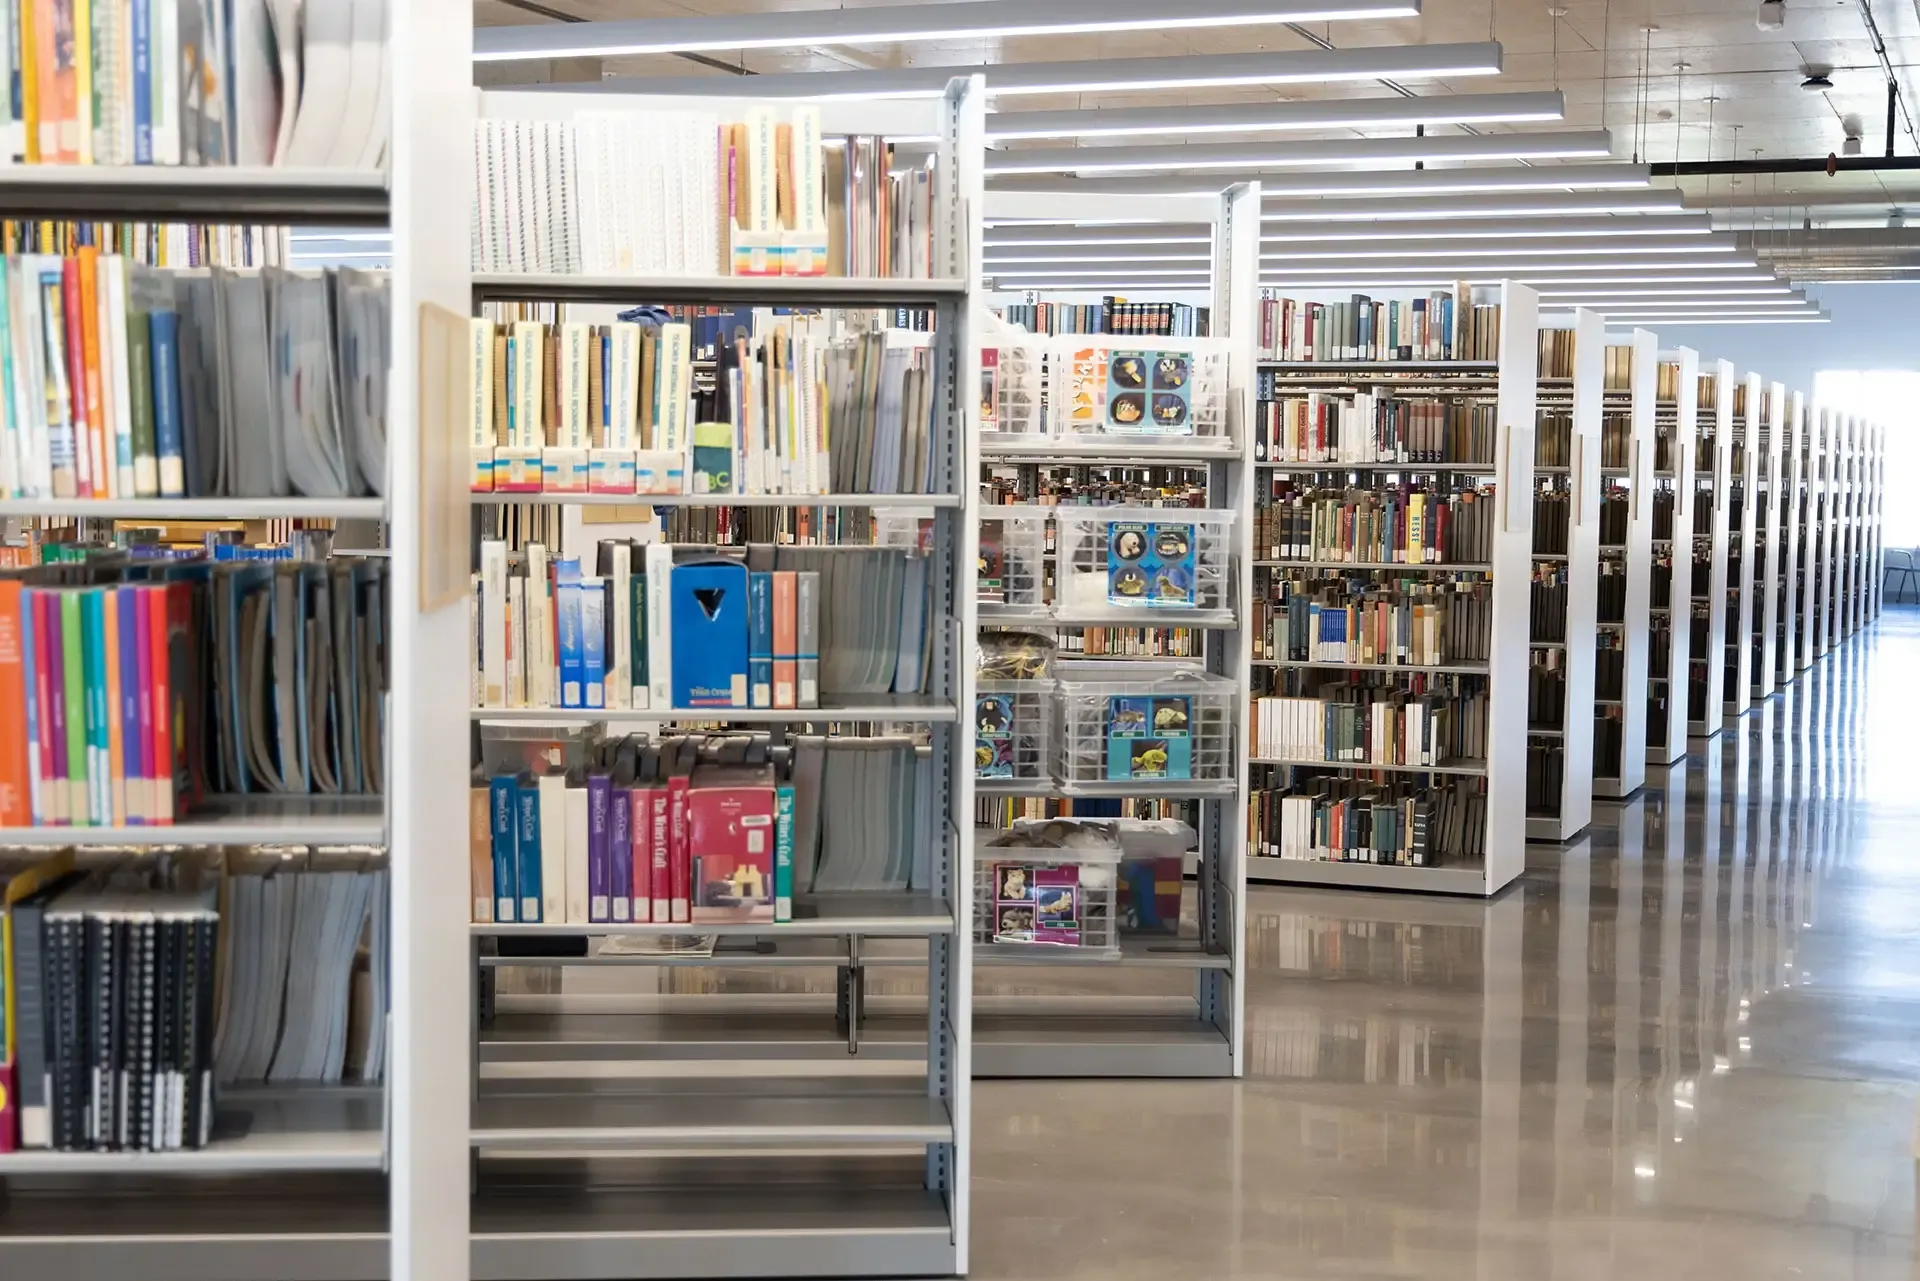
The building’s library storage system also required special attention. Like most libraries, the facility contains book stacks that impose heavier floor loads than those of typical office spaces. The fourth floor also includes compact archival storage systems consisting of movable shelving, mounted on rails.
Because these systems concentrate significant weight in a relatively small area, the structure had to support substantially higher loads than those elsewhere in the building. The solution? We established stricter floor-deflection criteria so the movable shelving systems could operate smoothly and specified thicker floor slabs to support the additional loading.
News
New Library and Student Resource Center Opens at UWSP