Steve Freihon/Related-Oxford
New York, New York
Global experience.
Regional perspective.
Local impact.
New York, New York

Australia

London, United Kingdom

Diriyah, Riyadh, Saudi Arabia

John Aniol, Associate Principal, Thornton Tomasetti
This article was presented at Structures Congress 2017.
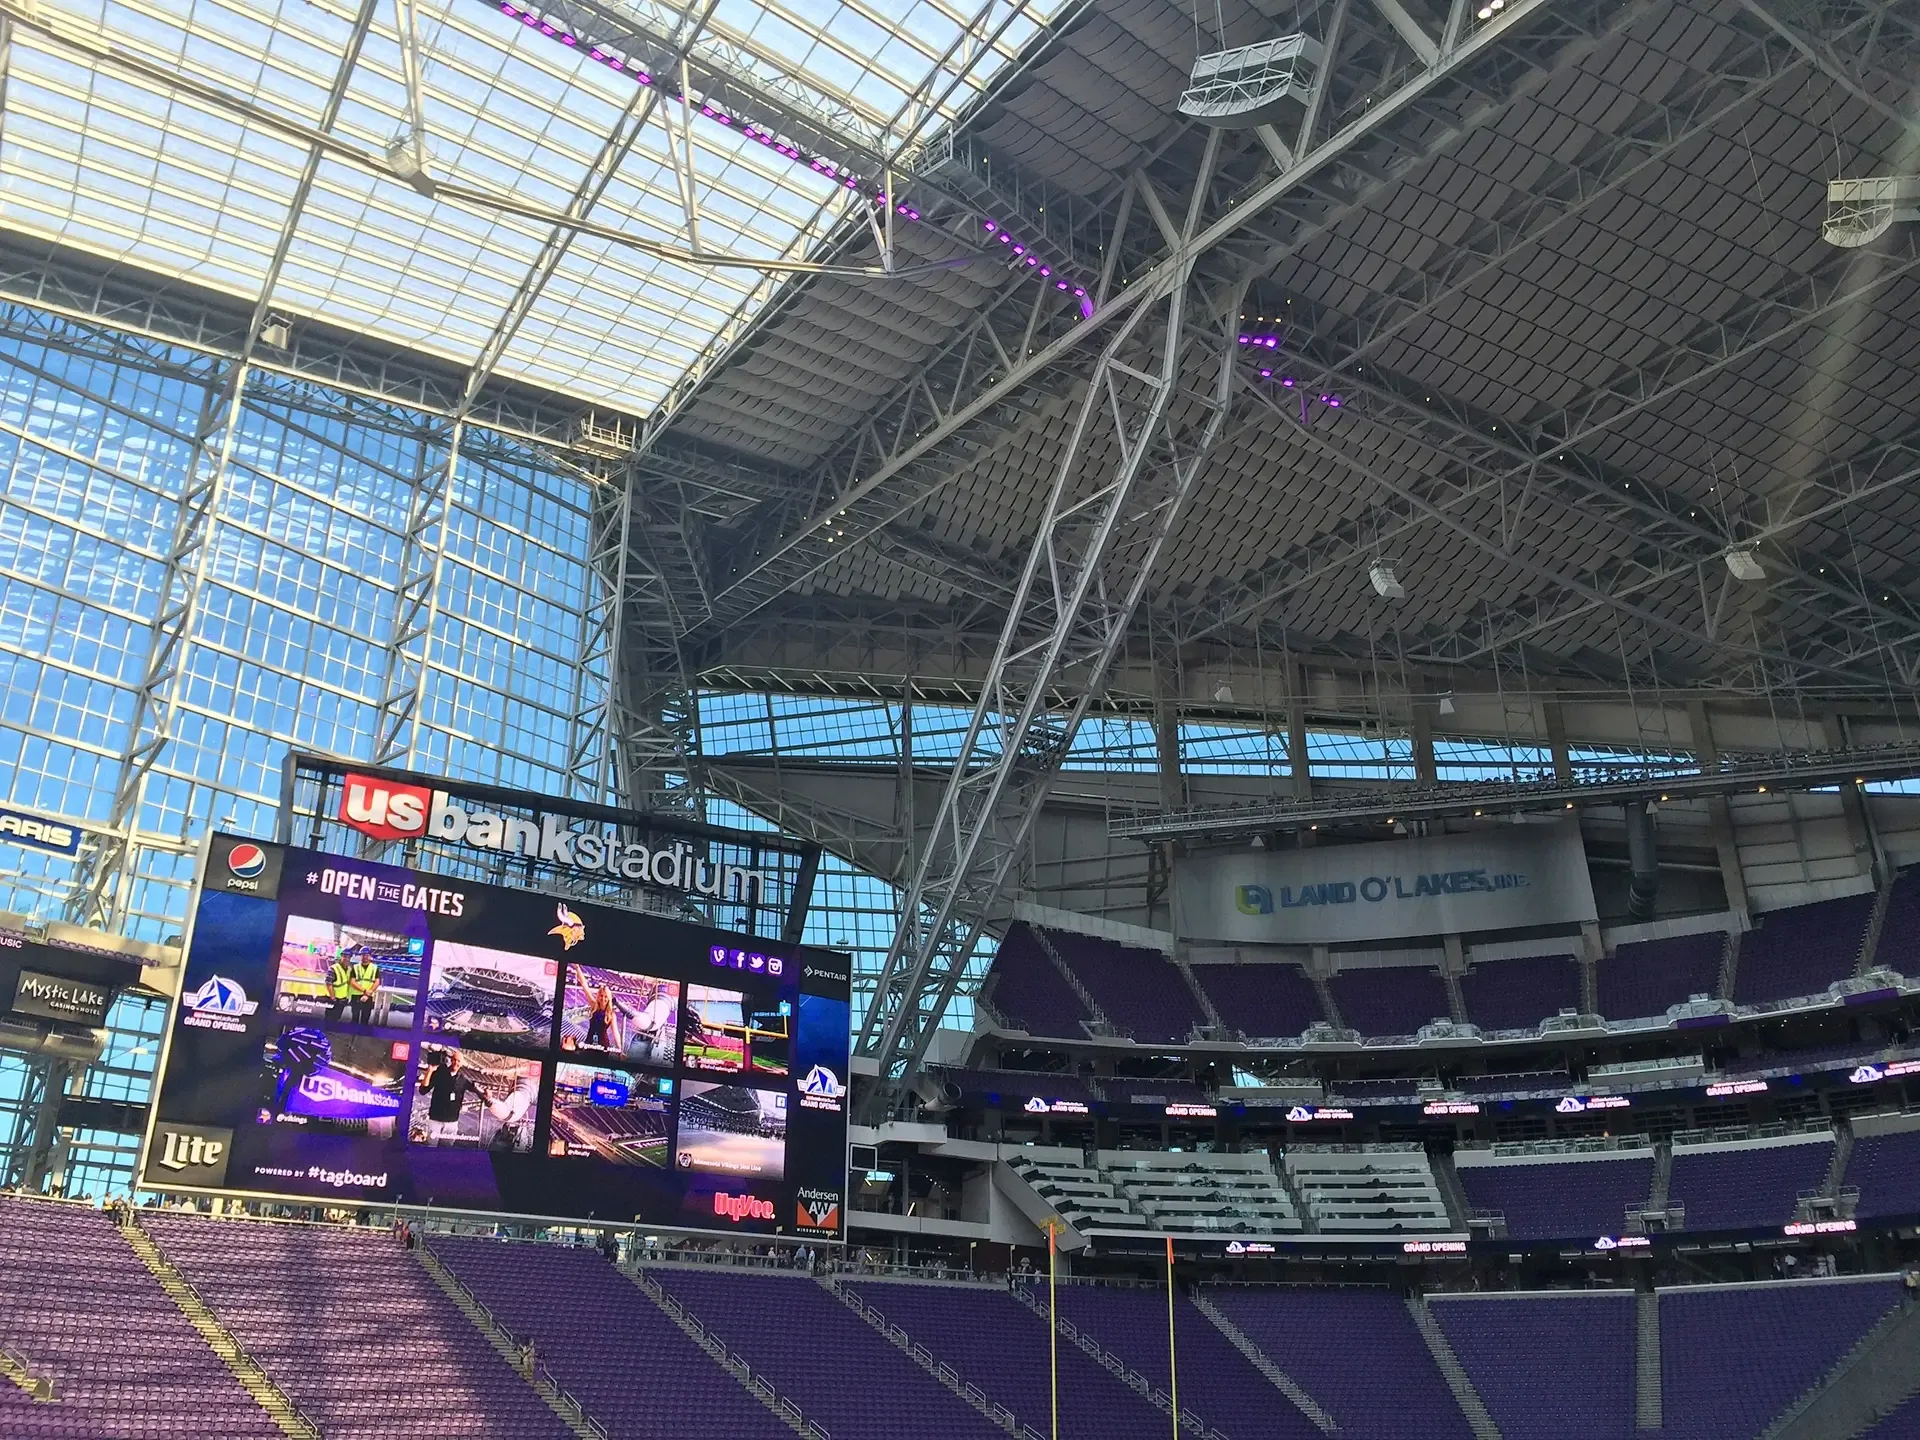
The Minnesota Vikings are known for their winning teams, a 1960’s and 1970’s dominating defensive line nicknamed the “Purple People Eaters,” a Pro Football Hall of Fame former head coach, and advancing to four Super Bowls. It was clear to the Minnesota Sports Facility Authority after the December 2010 Minneapolis snow storm that produced a substantial tear in the venerable Metrodome’s air-supported, Teflon coated fiberglass roof structure, allowing snow to fall inside the building, that a new stadium was necessary for the Minnesota fans. Soon after, the Minnesota Sports Facility Authority, Vikings owner’s Zygi and Mark Wilf, and Dallas-based architect HKS, began visioning a new amenity-rich, transparent roof multi-purpose stadium. The Metrodome (constructed for $55M in 1982) was demolished in early 2014, paving the way for the new stadium on the same Minneapolis Downtown East site.