Steve Freihon/Related-Oxford
New York, New York
Global experience.
Regional perspective.
Local impact.
New York, New York

Australia

London, United Kingdom

Diriyah, Riyadh, Saudi Arabia

At 950 feet, the condominium tower at Cipriani Residences Miami is Florida’s tallest residential building and a new landmark on Miami’s Brickell skyline.

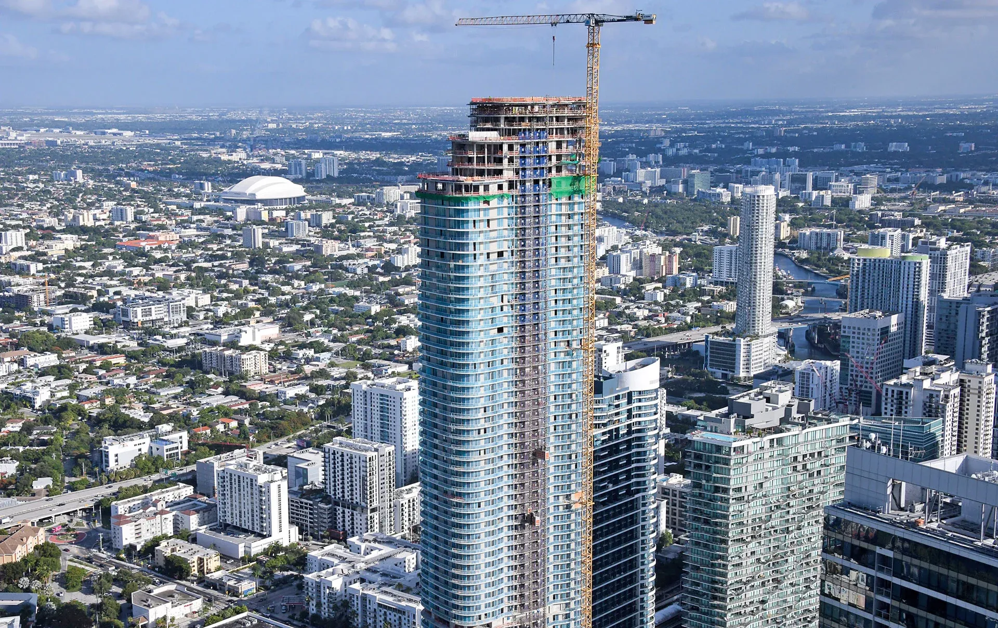
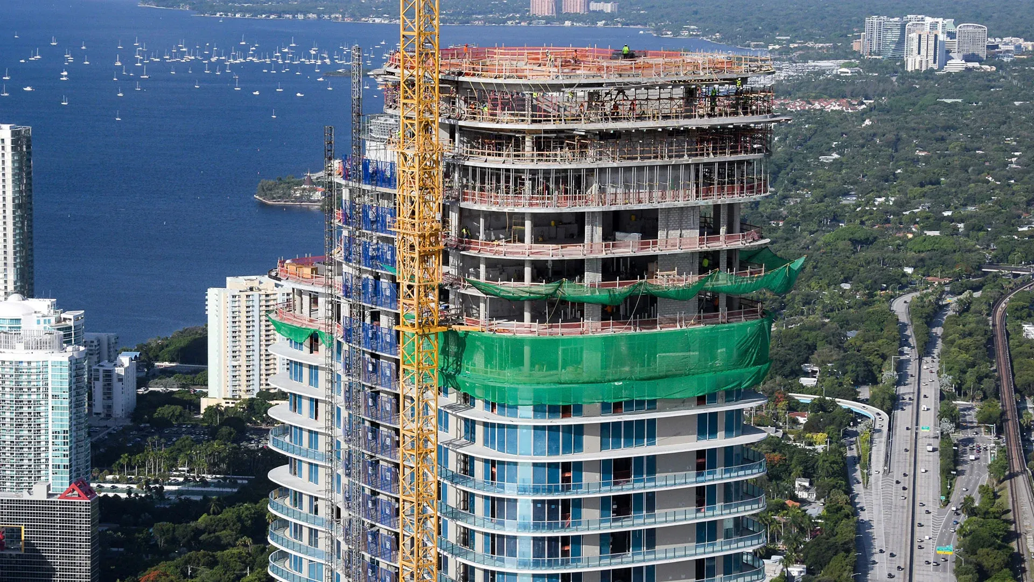
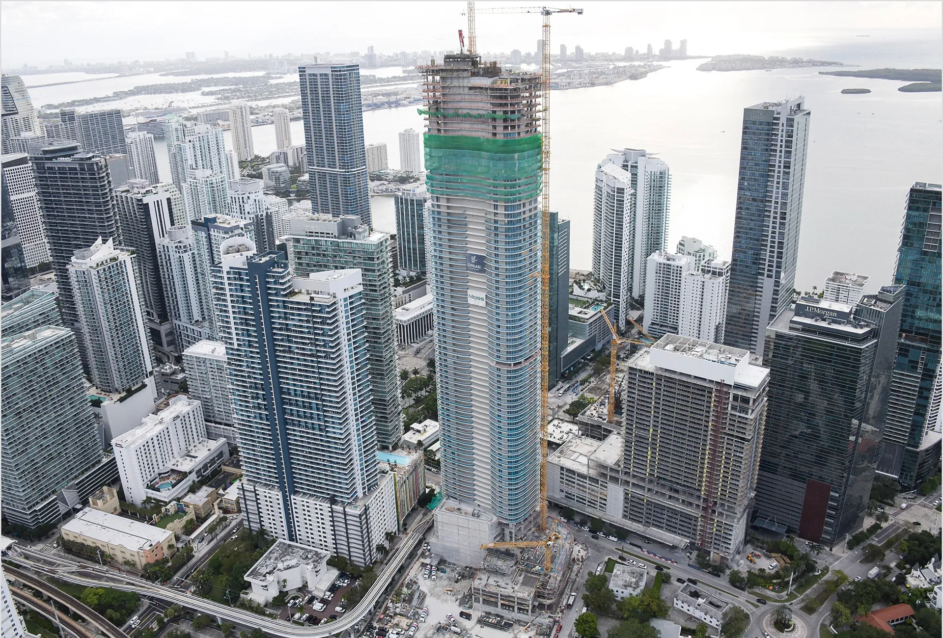
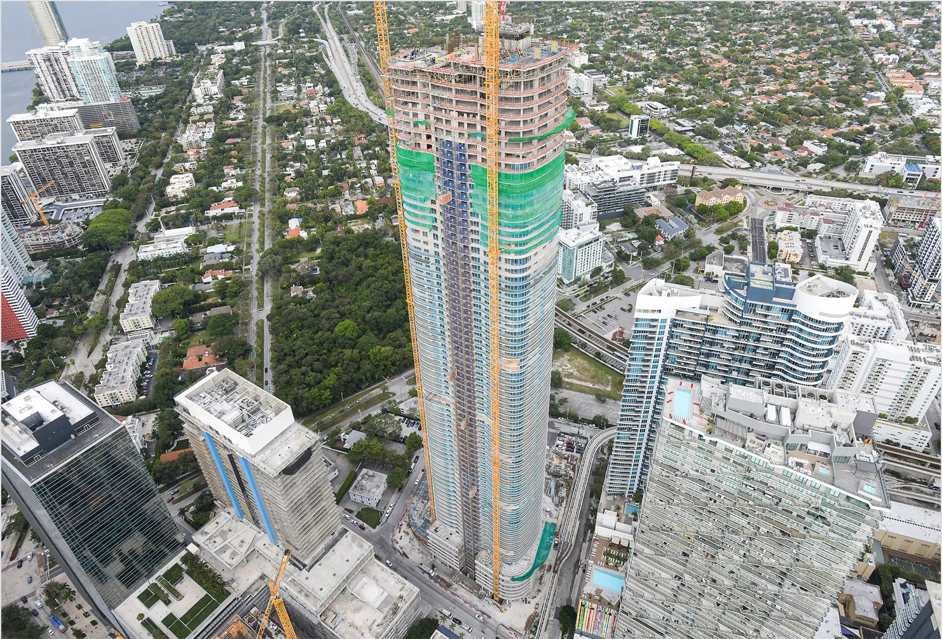
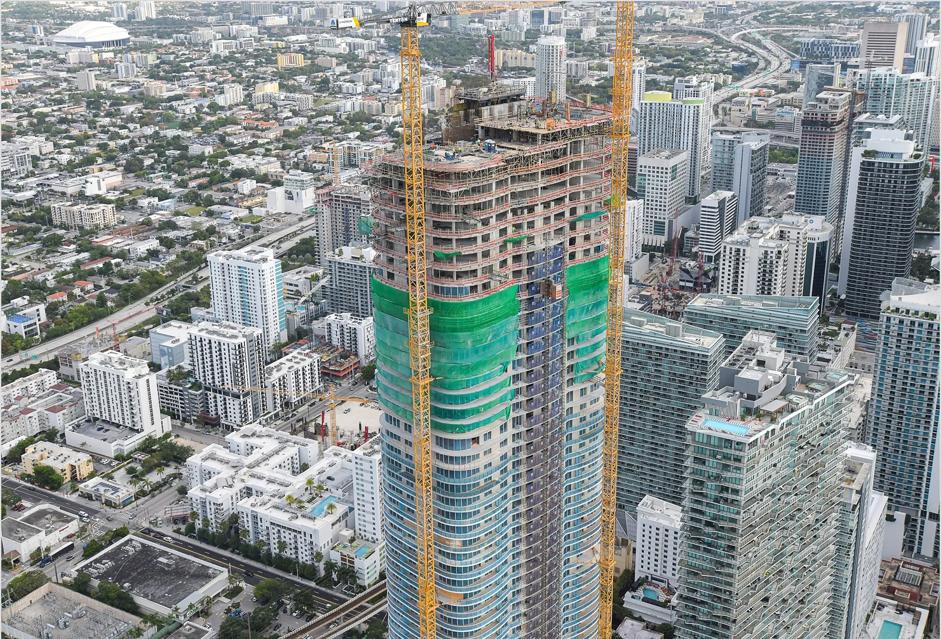
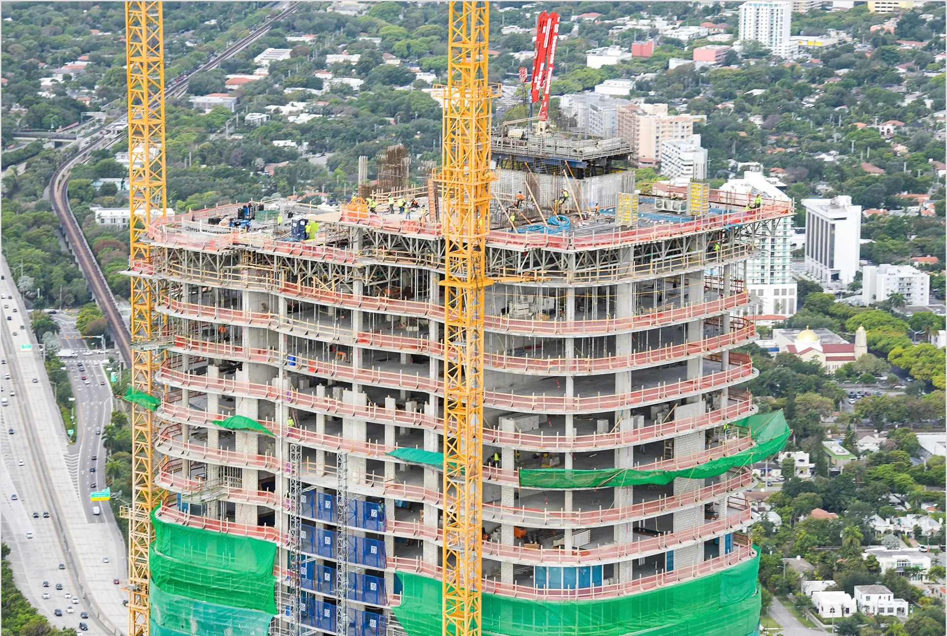



Cipriani Residences Miami is an 85-story luxury condominium tower in Miami’s Brickell neighborhood. At 950 feet, it is Florida’s tallest residential building and the tallest residential tower south of Manhattan. Part of a larger three-tower development, it introduces a prominent new landmark to the city skyline.
Thornton Tomasetti provided structural engineering and threshold inspection services for the tower in collaboration with Arquitectonica. Our structural design supports the project’s ambitious height while balancing constructability, efficiency, and long-term performance.
The structural system uses reinforced concrete columns and shear walls with post-tensioned concrete slabs. This approach aligns with South Florida construction practices while supporting the towers’ height, slender proportions, and durability.
For the 950-foot condominium tower, Thornton Tomasetti developed a belt wall and column overbuild strategy to address torsion and tower lean resulting from the off-center shear wall core. The system accommodates long-term settlement, allowing the structure to reach a level final position as construction progresses.
The condominium tower’s height and visibility make it the clearest expression of the project’s ambition on the Miami skyline. Shared amenities include pools, dining venues, spa and fitness facilities, and recreation areas, reinforcing the project’s luxury residential program and contributing to the continued evolution of Miami’s Brickell neighborhood as a destination for high-rise residential living.
The tower demonstrates how innovative structural engineering can support increasingly tall residential buildings and help shape the next generation of high-rise development in South Florida.


News
Cipriani Residences Miami Tops OutNews
Florida YIMBY: Construction Reaches Residential Levels On 80-Story Cipriani Residences Miami