Steve Freihon/Related-Oxford
New York, New York
Global experience.
Regional perspective.
Local impact.
New York, New York
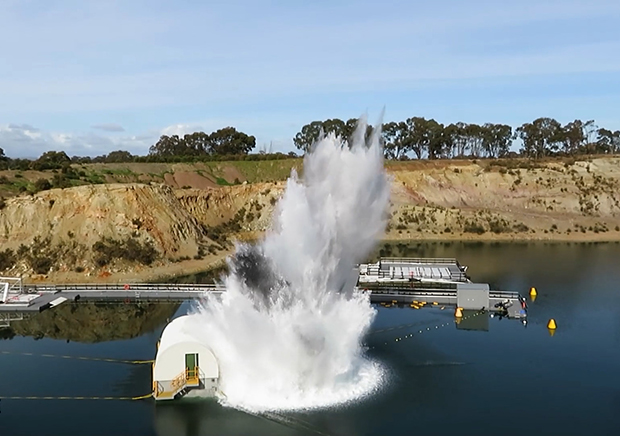
Australia
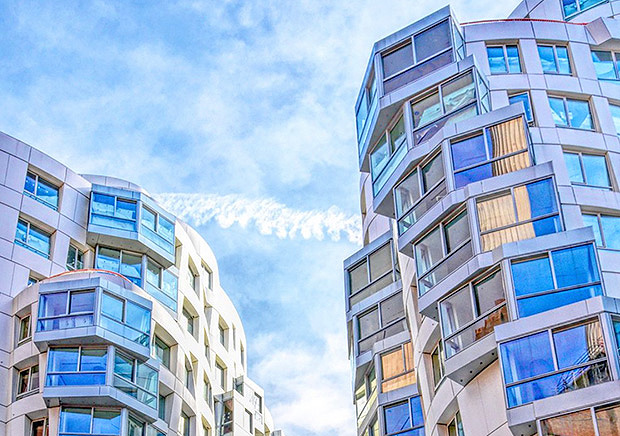
London, United Kingdom
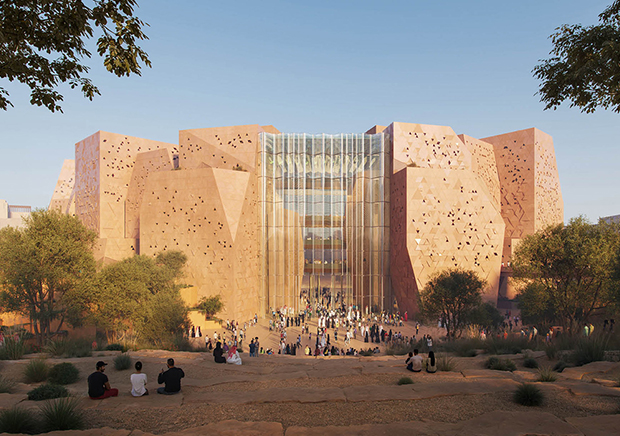
Diriyah, Riyadh, Saudi Arabia
With coordinated multidisciplinary services, Thornton Tomasetti is helping transform two former industrial sites in Brooklyn into a pair of high-performance media production hubs.

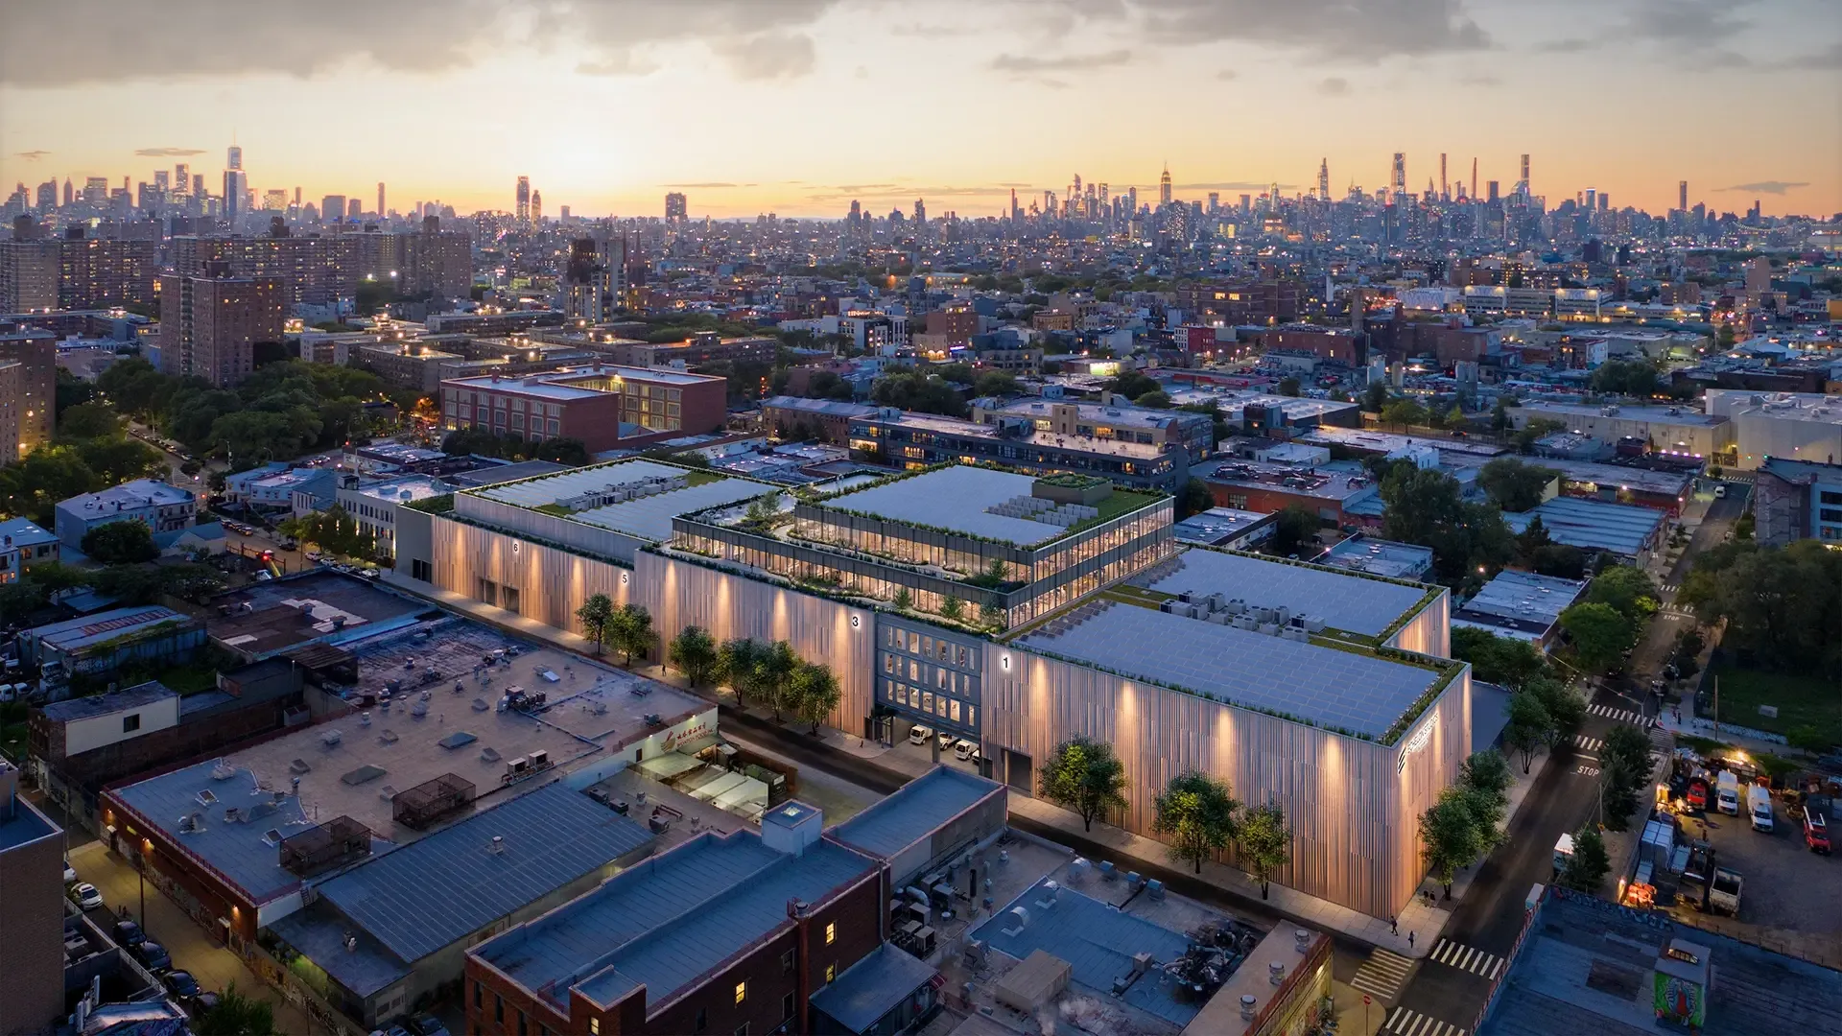
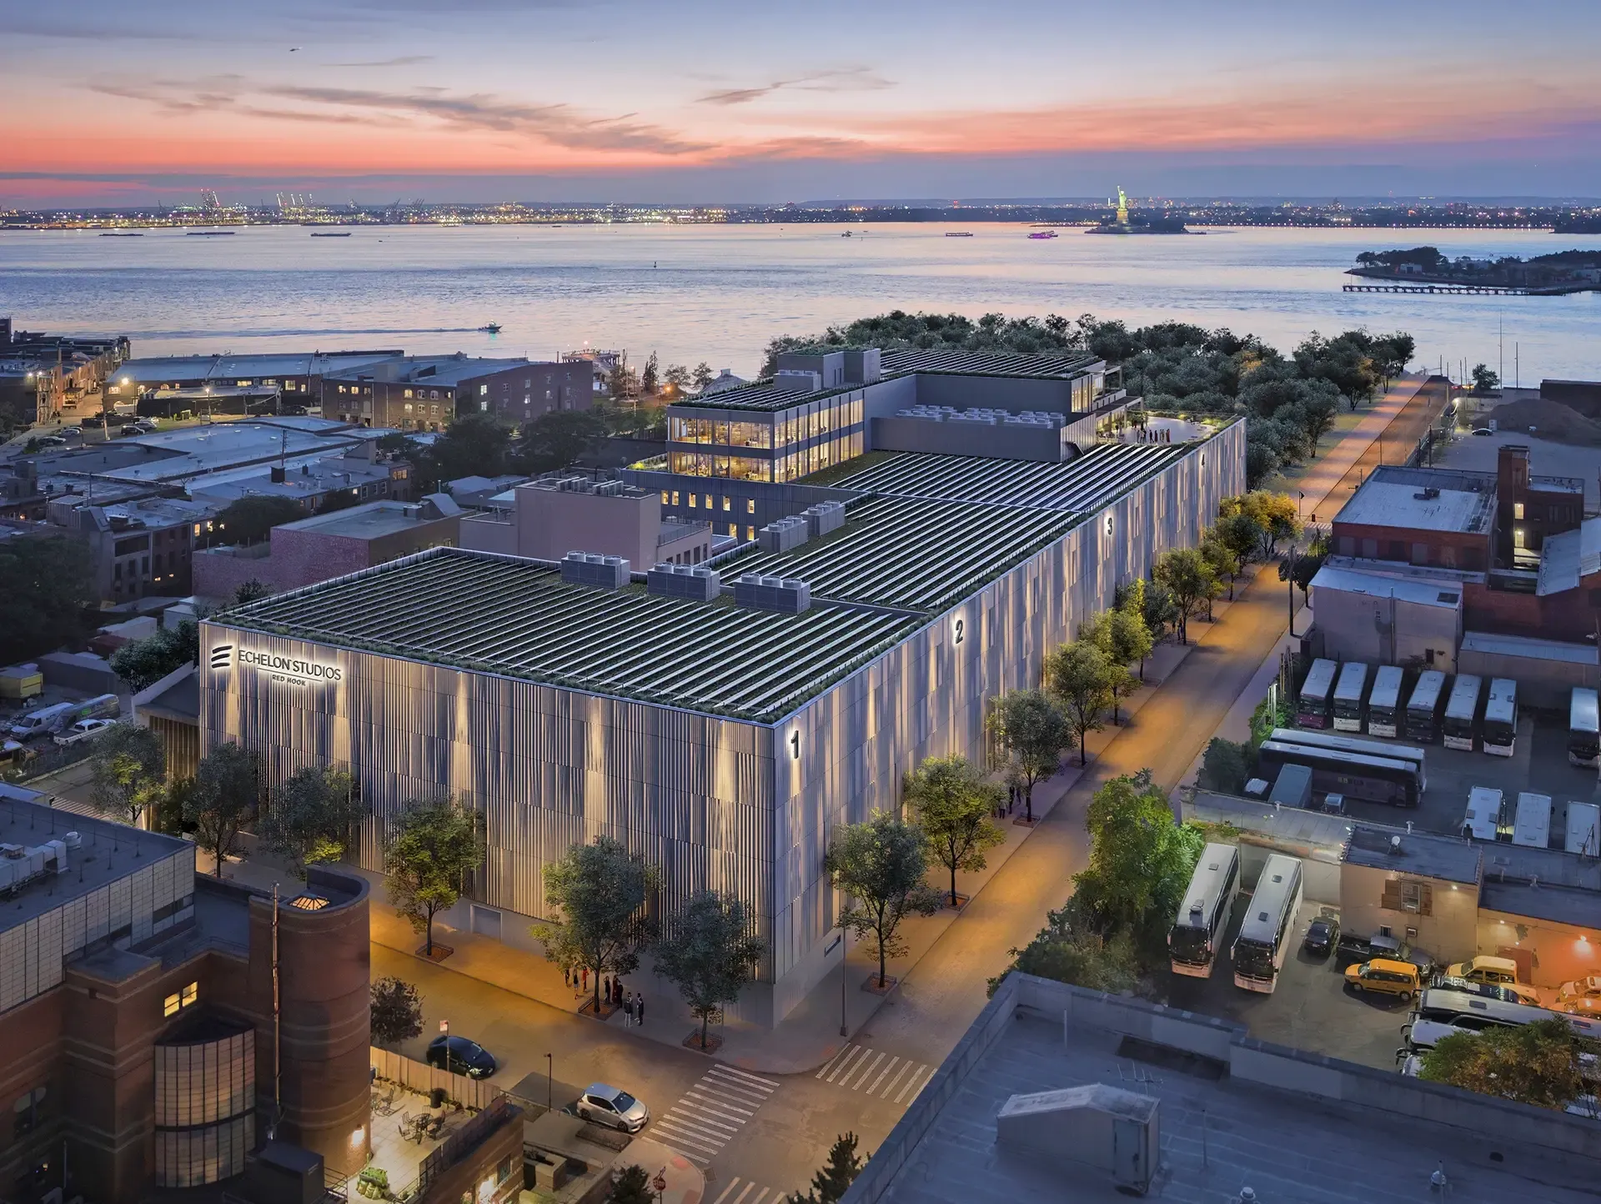
The redevelopment of two parcels in Brooklyn – both underutilized industrial sites – is bringing vibrant and sustainable film and television studios to the Red Hook and Bushwick neighborhoods.
Each will include several 40-foot-tall soundstages, production-support and office space, and extensive below-grade parking. The all-electric buildings are designed to earn LEED Gold certification and will generate power with rooftop photovoltaic arrays.
Thornton Tomasetti is providing integrated structural and façade engineering, sustainability consulting, and building enclosure commissioning (BECx) for the two design-build projects. We also performed flood-resilience services for the Red Hook site, which is on the waterfront.
Located at 176 Dikeman Street – just a few hundred feet from the Buttermilk Channel and the Upper New York Bay – Echelon Studios Red Hook comprises four soundstages totaling 67,000 square feet, 124,000 square feet of production-support and office space, and below-grade parking for more than 185 vehicles.
At the outset of the project, our resilience team completed a climate-risk and resilience assessment to assess how extreme precipitation, coastal flooding, and elevated groundwater could affect the building. Because of its waterfront location, coastal flooding was the governing issue that informed the basis of design.
The project was designed in accordance with the New York City Local Waterfront Revitalization Program (WRP), which calls for projects to incorporate projected sea level rise into flood-mitigation measures. Based on an 80-year intended useful life and the site’s elevation, protection for floods up to 16 feet was required, but the owner opted to increase it to 18 feet.
We designed measures to dry-floodproof the building, including operable flood barriers for all street-level openings and deployable stairs that allow emergency egress from the second level. Because these systems tie into the building’s structure and façade, our resilience team worked closely with our structural and façade engineers to coordinate the details.
We are also developing a Flood Emergency Action Plan – a critical piece of a successful flood resilience strategy. By defining trigger conditions, identifying key contacts, and detailing how to mobilize people and implement the flood-proofing strategy, the action plan provides step-by-step guidance for owners and staff during a flood event.
Our façade engineers designed the entire building enclosure: below-grade waterproofing, exterior wall systems, windows and glazing, and roofing. The envelope design was driven by the acoustic requirements of the soundstages, floodproofing considerations, and an ambitious sustainability goal to exceed the thermal-efficiency code requirement by 20%.
The façade is largely made up of 54-foot-tall prefabricated structural “sandwich” panels that consist of two precast concrete wythes with acoustic and thermal insulation in the middle. Because the panels are also structural, our façade designers collaborated with our structural engineers to develop the panel specifications. Extensive coordination with our sustainability team on thermal-efficiency targets also informed the panel make-up. We performed several studies and worked with fabricators to determine the best types and amounts of insulation for the wall system – avoiding condensation inside the “sandwich” was a critical consideration – to meet the overlapping performance requirements.
Additional enclosure systems on the project include brick, structurally glazed window walls, high-performing uPVC windows, and aluminum-plate and zinc rainscreens.
The structural design posed several interesting challenges. The four soundstages – ranging from 13,000 to 19,000 square feet – required acoustic isolation from both the outside and each other. A 15-inch-thick flat slab incorporated joints to block sound from carrying within the building, while the structural façade panels insulated the space from exterior noise. Two of the seven levels of office and production space wrap over part of one soundstage, requiring robust 114-foot steel trusses for support.
Our structural and resilience teams worked together to floodproof the structure. A pressure slab counters hydrostatic uplift from the waterfront site’s high groundwater level, while foundation walls were designed to withstand heavy flood-impact loads that could result from future sea-level rise.
We provided LEED consulting services for the project, which is pursuing LEED Gold certification. Our sustainability experts worked with the entire design team on a host of measures to reduce the building’s environmental impact and improve occupant wellness. These include strategies for water-use reduction and heat-island mitigation, advanced metering for energy and water, incorporating 36 electric-vehicle (EV) charging stations in the garage, and placing photovoltaic (PV) arrays on the roof.
The project also includes advanced levels of commissioning, including envelope commissioning, to verify the building’s energy use.
Thornton Tomasetti is also providing building envelope commissioning services, with a team based in our San Francisco office serving as an independent third-party reviewer for the owner. The effort to verify the building envelope’s performance – to ensure it functions in accordance with the project’s requirements and designs – involves a review of all design documents, site observations during construction, and preparation of final documentation to support LEED certification. A follow-up visit 10 months after occupancy visit will confirm whether the enclosure is still performing as intended.