Mobile Navigation

University of Missouri, Faurot Field at Memorial Stadium, Renovation and Expansion

Structural engineering for two expansion projects at University of Missouri’s Faurot Field, transforming the historic venue with new football operations, premium seating, VIP hospitality, and structural systems designed for long-term flexibility.

Lead Contact

Project Details

Project Partners
South End Zone: Populous, M.A. Mortenson Company. North End Zone: DLR Group, Whiting-Turner
Owner
University of Missouri
Location
Columbia, Missouri
Completion Date
Area
South End Zone: 206,000 ft² | North End Zone: 244,000 ft²
The project also reconstructed the historic Rock M seating area directly behind the end zone.
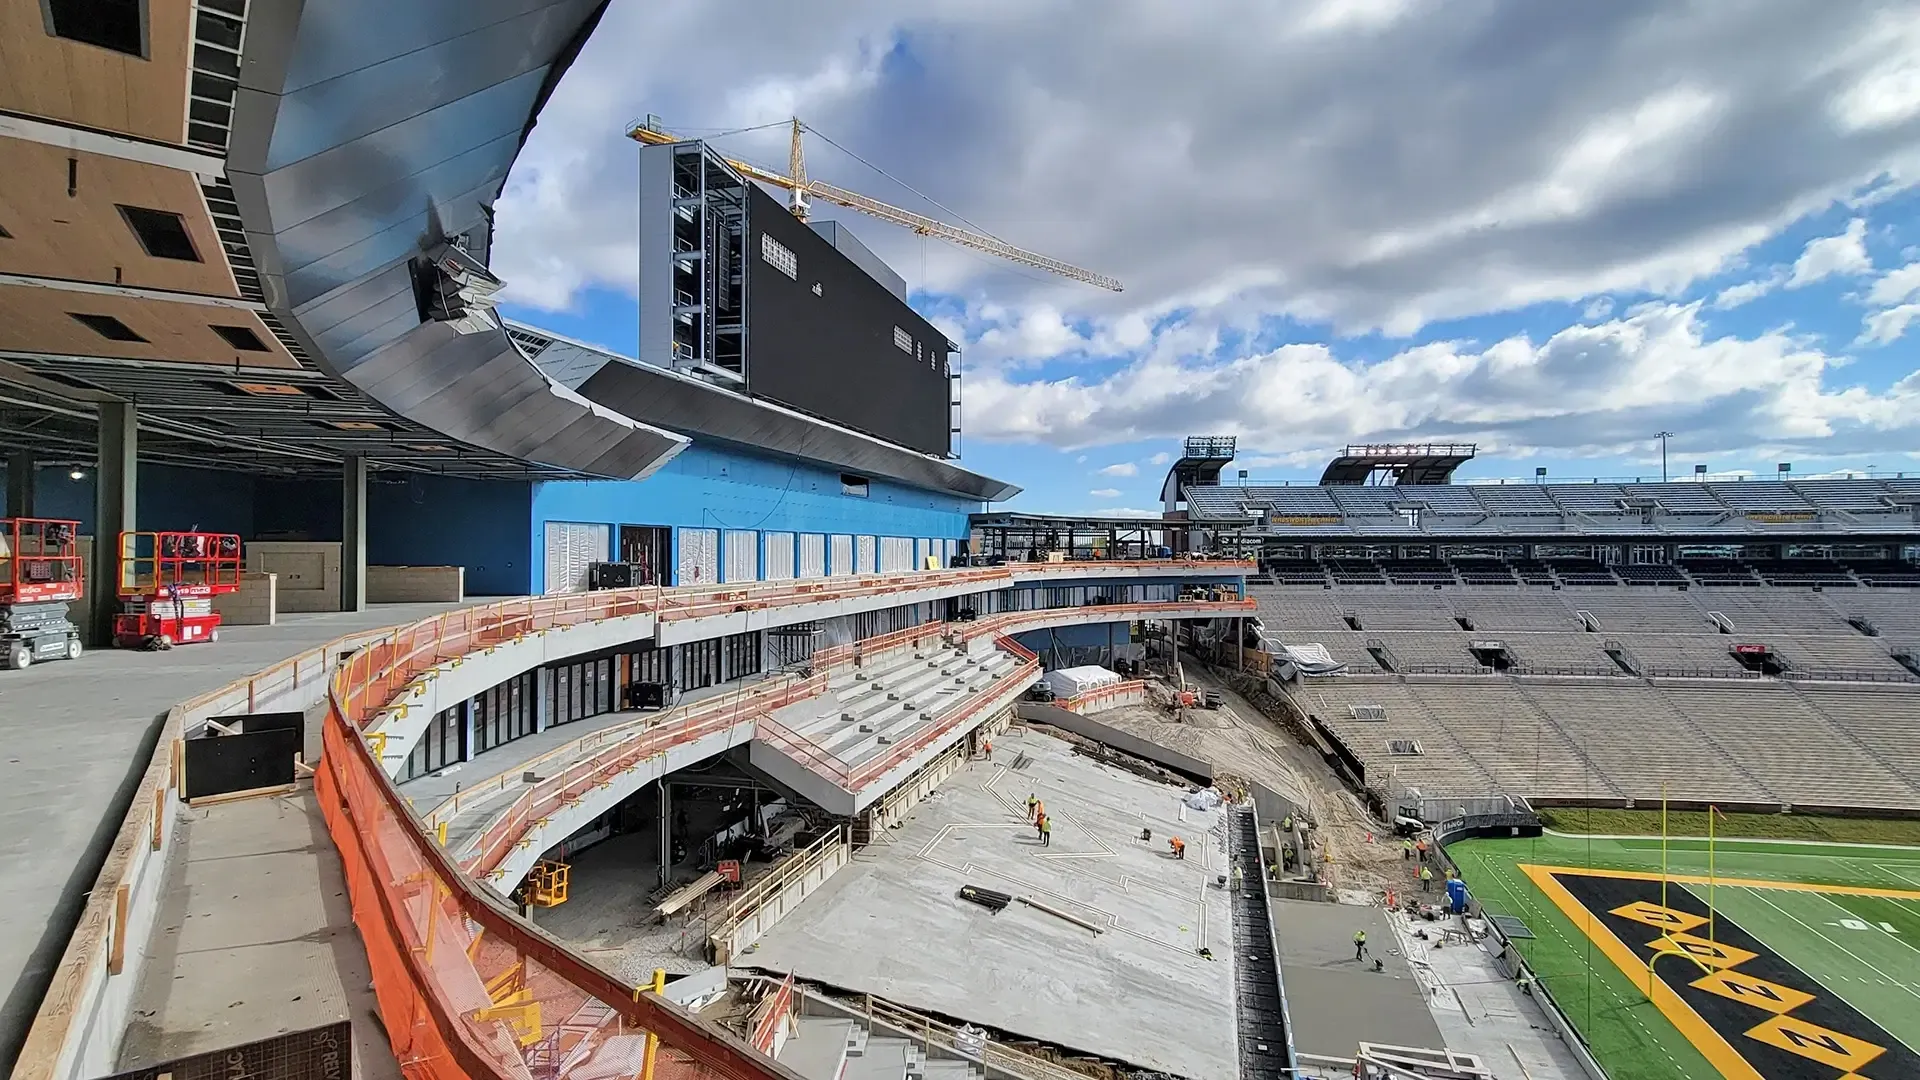
Faurot Field at Memorial Stadium's North End Zone Expansion at the University of Missouri. Thornton Tomasetti
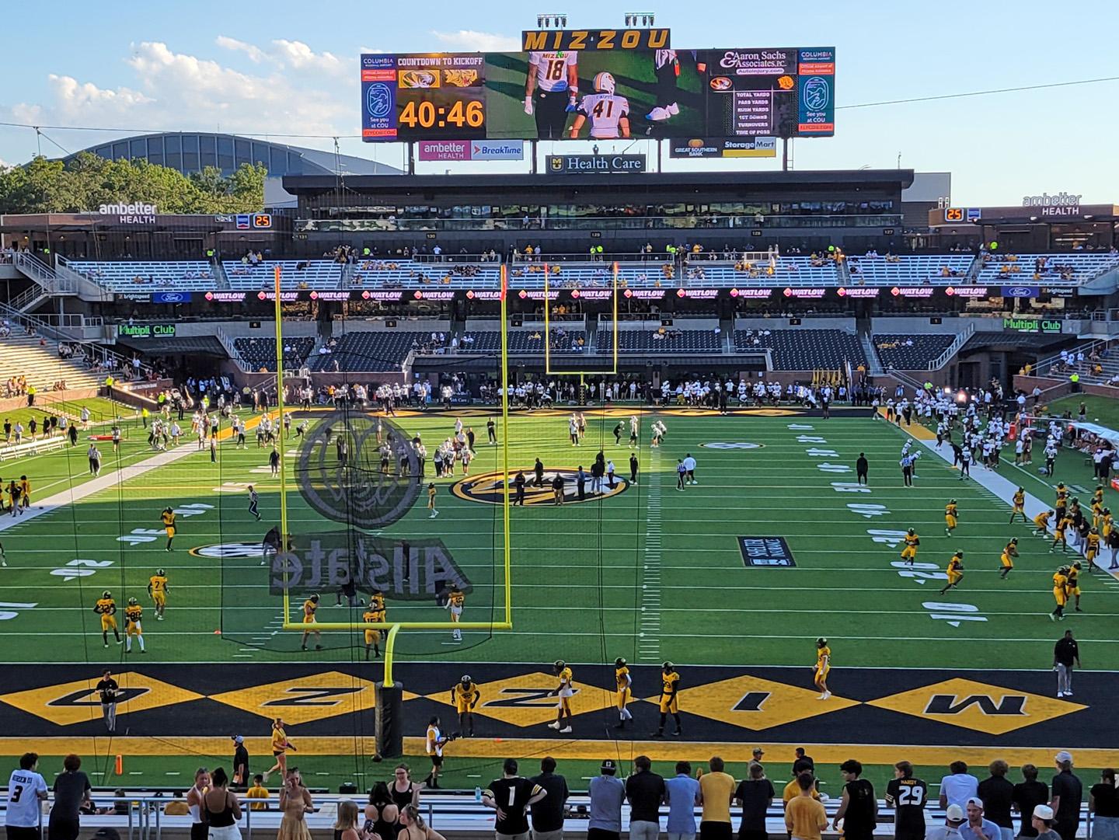
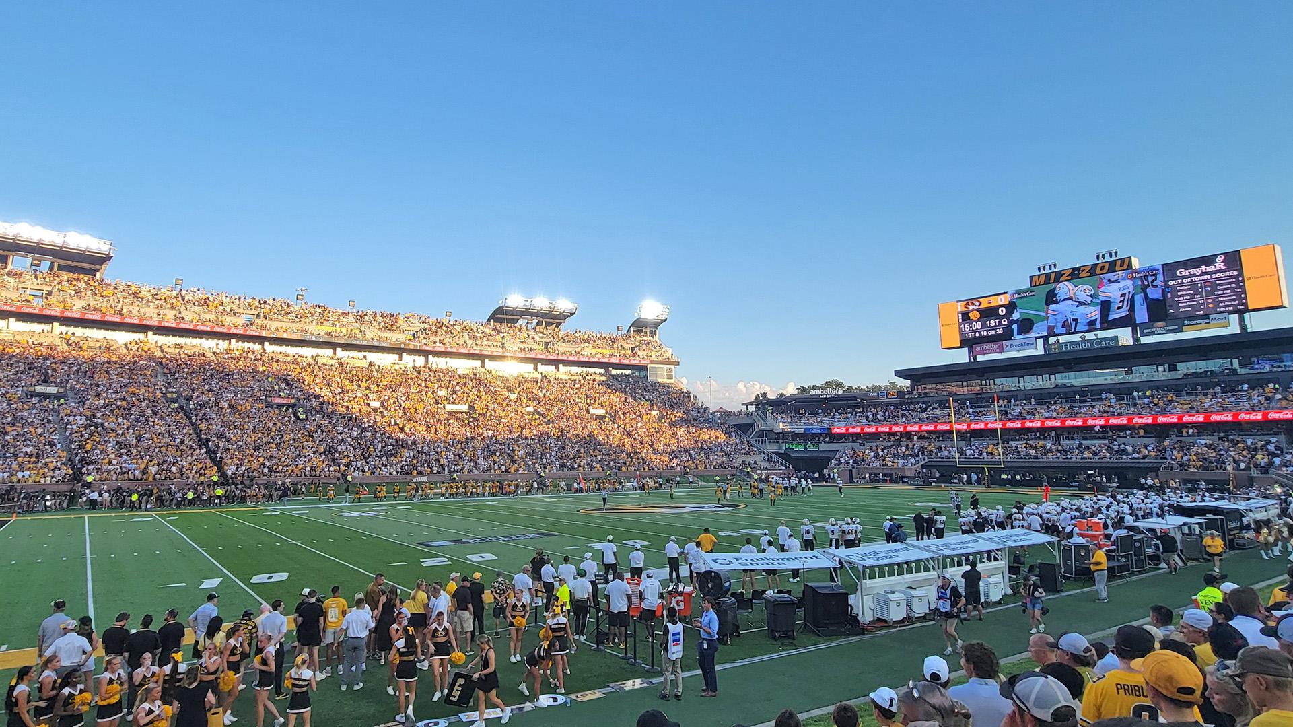
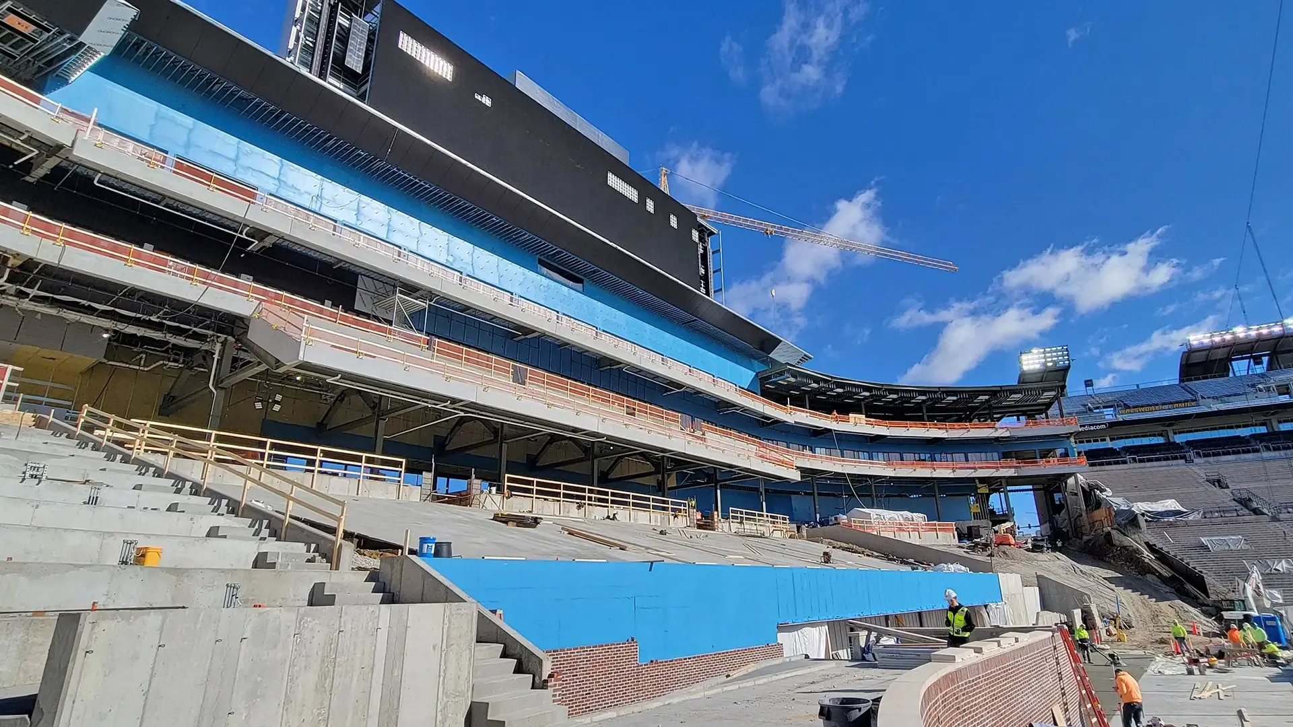
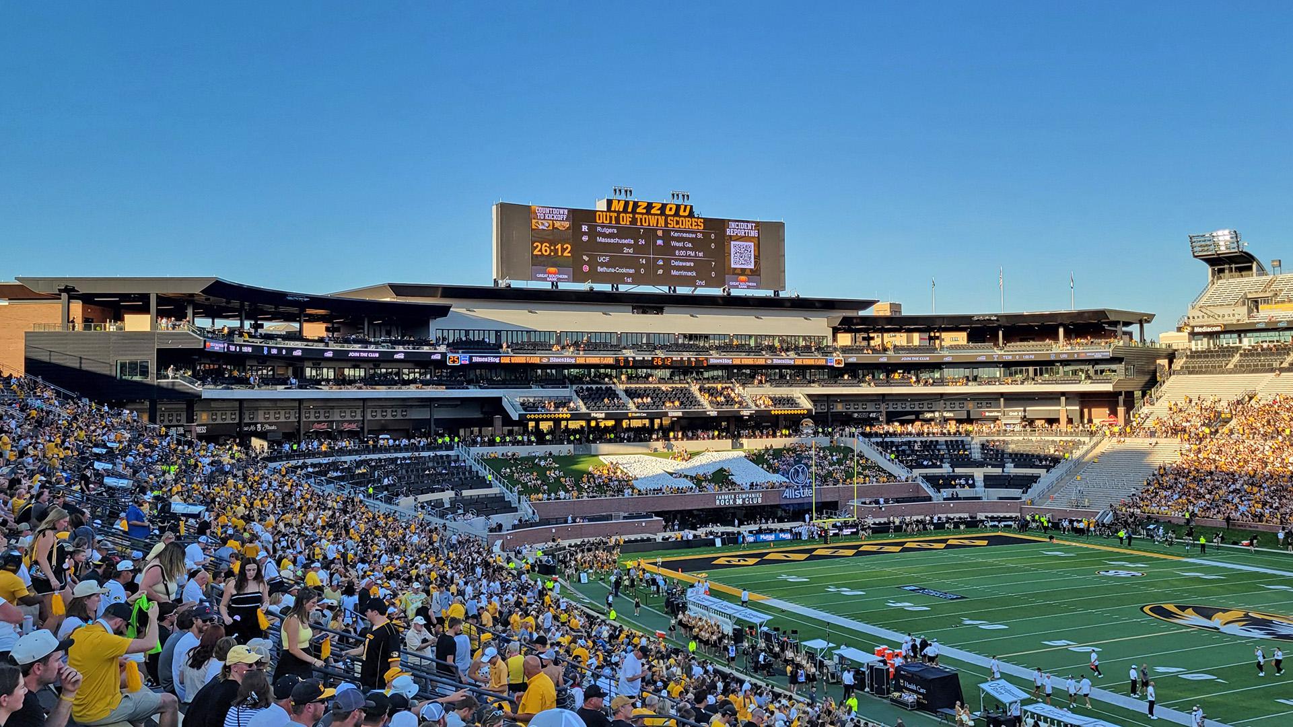
The North End Zone expansion added two levels of elevated club suites and seating directly behind the end zone, completing the enclosure of the stadium bowl.
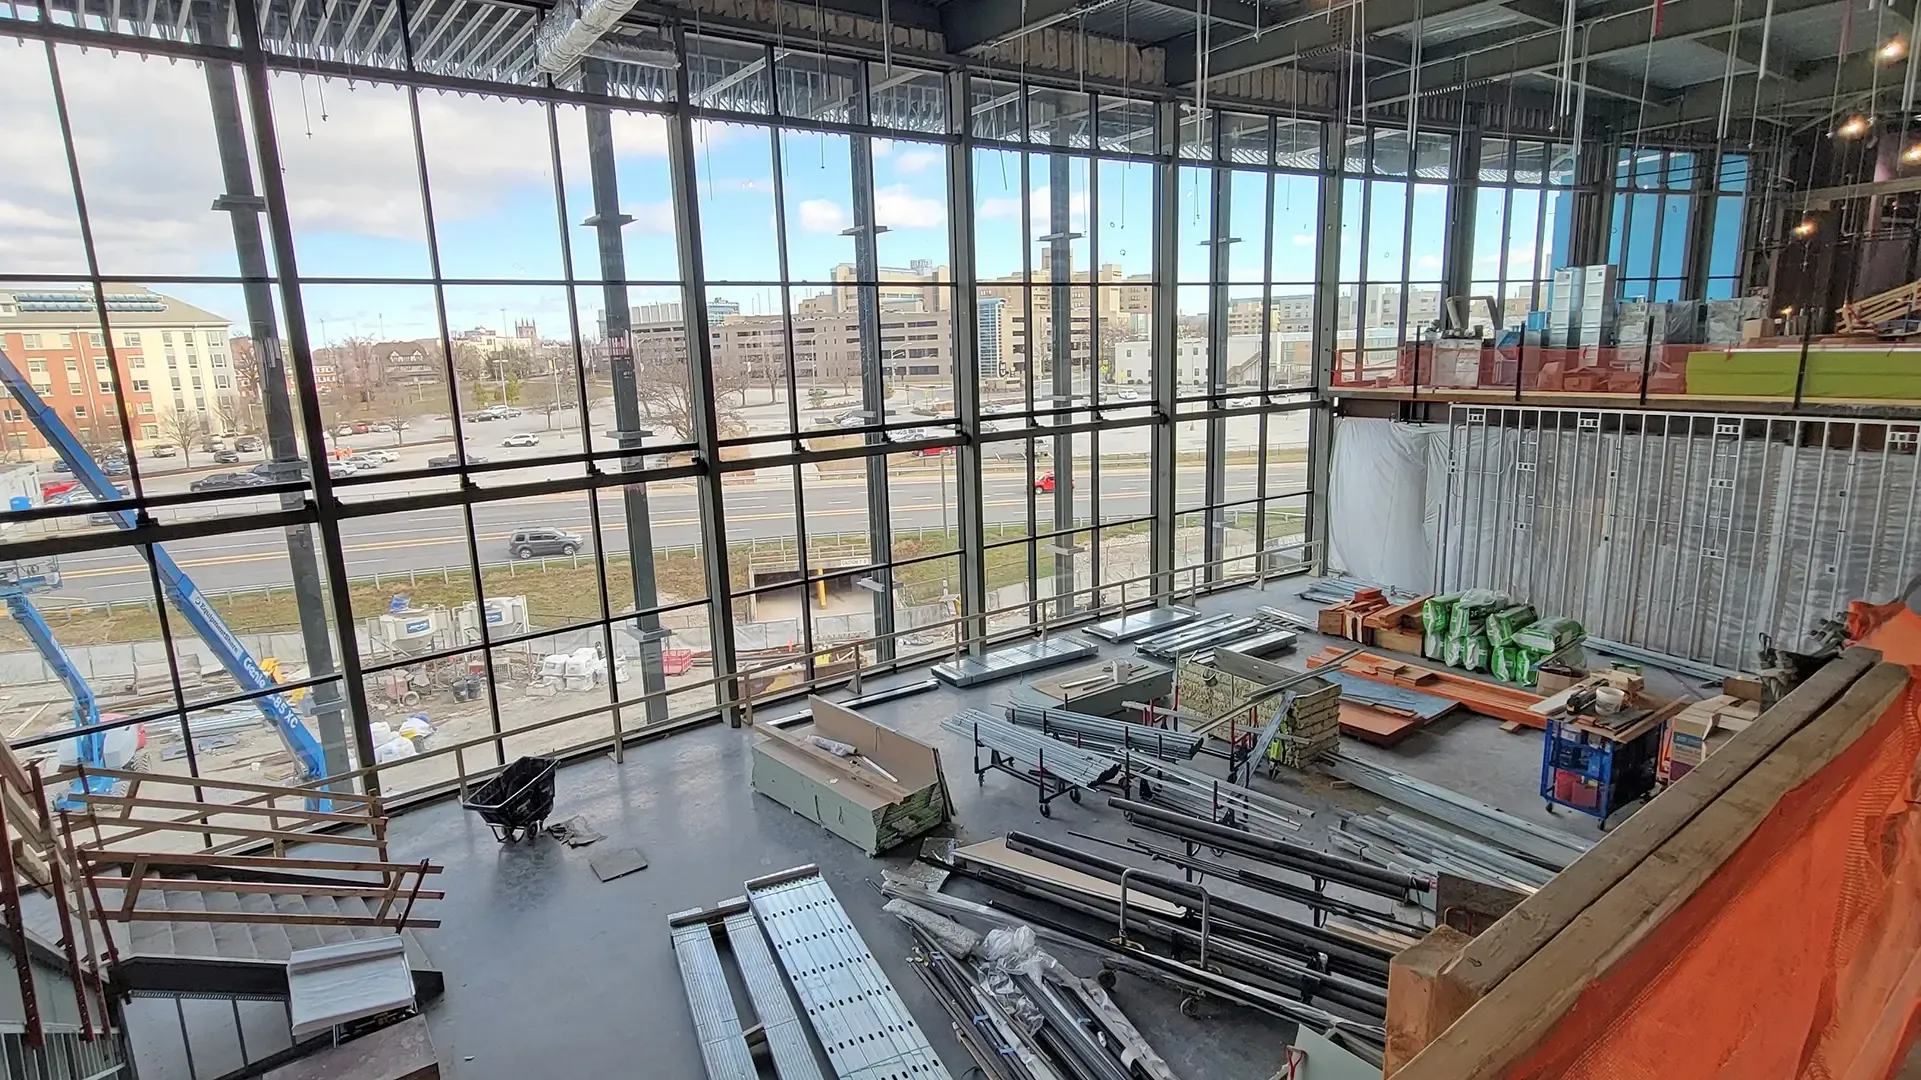
Faurot Field at Memorial Stadium's North End Zone Expansion at the University of Missouri. Thornton Tomasetti
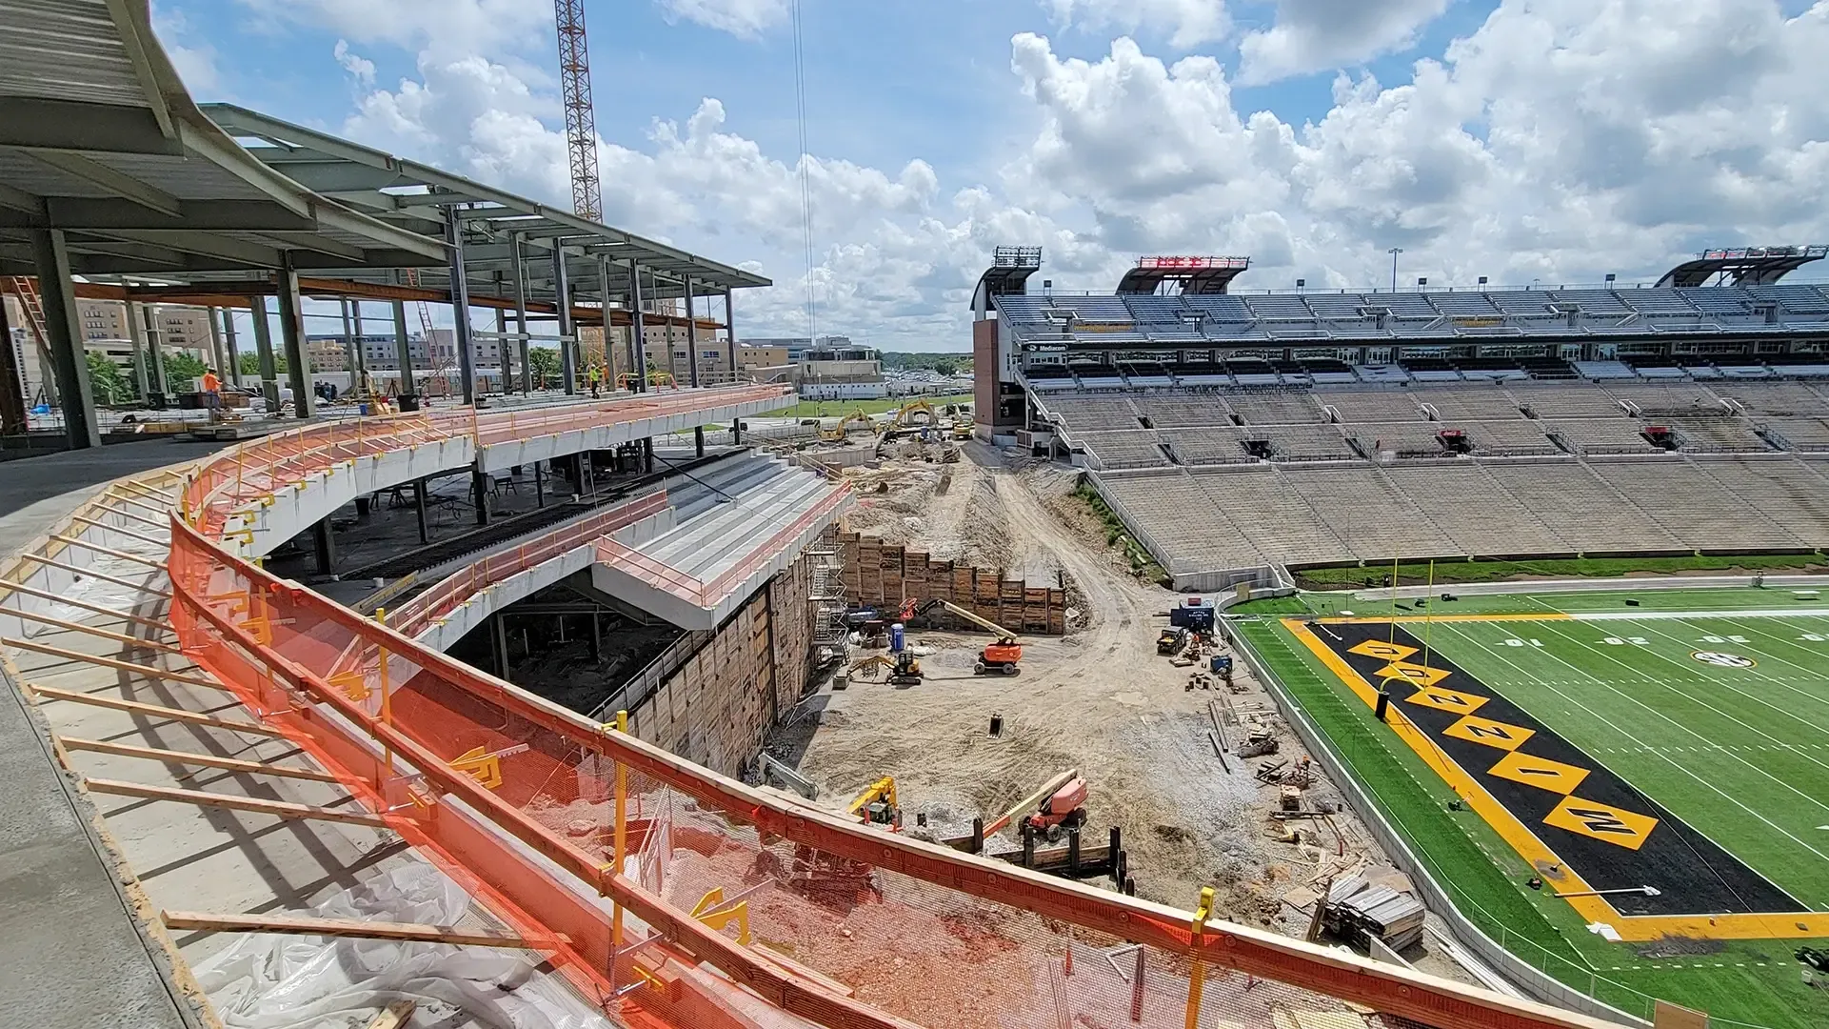
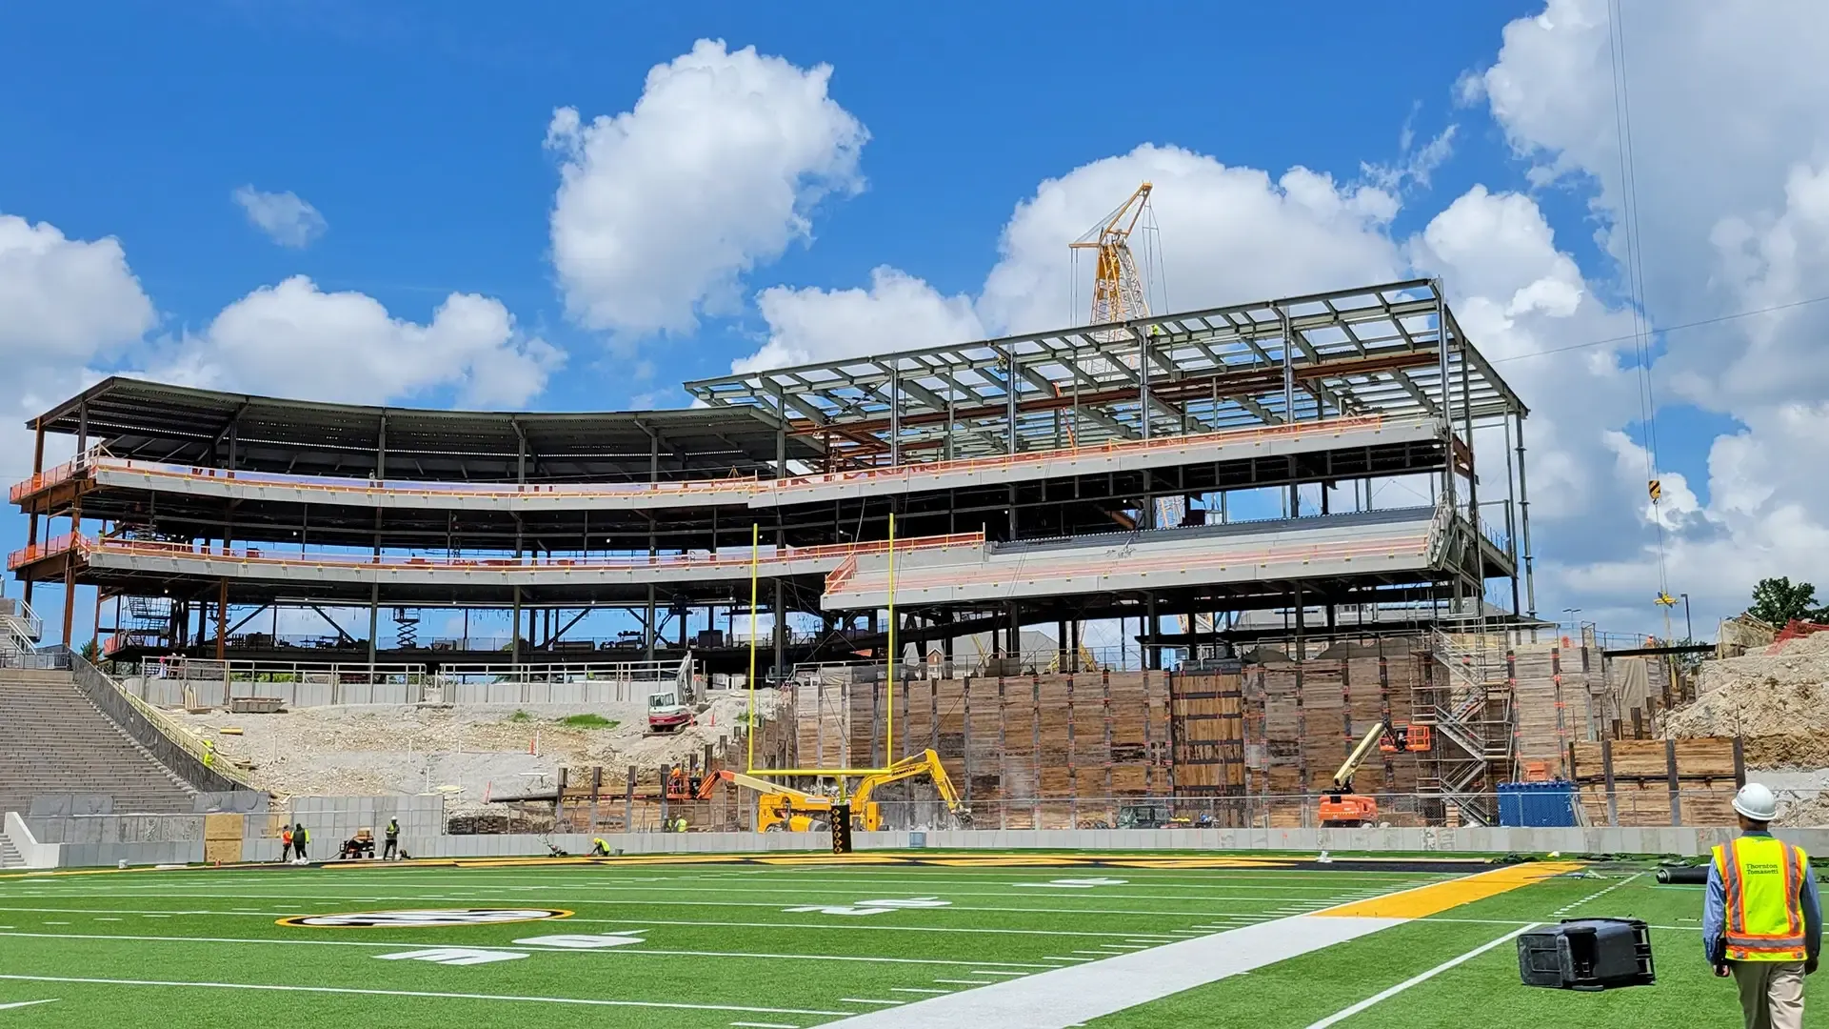
The North End Zone uses circumferential steel moment frames and radial steel bracing supported on drilled piers.
Faurot Field at Memorial Stadium's North End Zone Expansion at the University of Missouri. Thornton Tomasetti
Additional work includes converting the existing South Club space into a recruiting suite and providing structural review for LED upgrades to all field lighting.
Faurot Field at Memorial Stadium's North End Zone Expansion at the University of Missouri. Thornton Tomasetti
For the North End Zone project, we provided structural design through construction administration, core and tunnel modifications, advanced steel and connection modeling, design adjustments during construction, and coordination of related structural details.
Faurot Field at Memorial Stadium's North End Zone Expansion at the University of Missouri. Thornton Tomasetti

The South End Zone project replaced the original bleachers with a four-story, 206,000-square-foot facility for football operations and premium seating.
Faurot Field at Memorial Stadium's South End Zone Expansion at the University of Missouri. © 2019 The Curators of the University of Missouri
We provided structural analysis and design for the steel-framed facility, including composite steel beams and girders, steel braced frames, long-span trusses for column-free spaces, precast concrete seating supported by steel rakers, and drilled-pier foundations.
Faurot Field at Memorial Stadium's South End Zone Expansion at the University of Missouri. © 2019 The Curators of the University of Missouri
The design integrates football operations, premium hospitality, public circulation, and large gathering spaces within a complex stadium environment.
Faurot Field at Memorial Stadium's South End Zone Expansion at the University of Missouri. © 2019 The Curators of the University of Missouri
Our construction engineers provided full steel connection design, along with shop-drawing review, seating-bowl coordination, responses to requests for information, field fixes, and construction-phase support.
Faurot Field at Memorial Stadium's South End Zone Expansion at the University of Missouri. © 2019 The Curators of the University of Missouri

Overview

Thornton Tomasetti provided structural design and construction engineering for two major phases of Faurot Field’s transformation: the South End Zone expansion, finished in 2019, and the North End Zone expansion, which was completed in time for the stadium’s 100th anniversary in 2026. Together, these projects modernize the University of Missouri’s football venue, expand premium hospitality, support football operations, and complete the enclosure of the stadium bowl.

Replacing Stadium Bleachers with Football Operations & Premium Seating

The South End Zone project replaced the original bleachers with a four-story, 206,000-square-foot facility for football operations and premium seating. The building includes football-program spaces, premium clubs and suites, coaches’ offices, team meeting rooms, locker and training facilities, sports medicine and hydrotherapy areas, and a large weight room. Its seating bowl provides approximately 1,000 outdoor premium seats and 5,000 general admission seats, while a main concourse connects the east and west sidelines.

Designing a Steel-Framed College Football Stadium Expansion

We provided structural analysis and design for the steel-framed facility, including composite steel beams and girders, steel braced frames, long-span trusses for column-free spaces, precast concrete seating supported by steel rakers, and drilled-pier foundations. We also designed a monumental stair that serves as a focal point of the main entry. The design integrates football operations, premium hospitality, public circulation, and large gathering spaces within a complex stadium environment.

Delivering Stadium Construction Engineering & Connection Design

Our construction engineers provided full steel connection design, along with shop-drawing review, seating-bowl coordination, responses to requests for information, field fixes, and construction-phase support. Services extended through design development, construction documents, bidding and negotiation, quality control, construction administration, and record drawings.


Our Team

Mara Braselton
Mara Braselton
Principal & Kansas City Office Co-Director
mbraselton@thorntontomasetti.com +1.816.412.1854 Kansas City
Eric Grusenmeyer
Eric Grusenmeyer
Associate Principal & Kansas City Office Co-Director
egrusenmeyer@thorntontomasetti.com +1.816.412.1930 Kansas City
Robert Treece
Robert Treece
Managing Principal & Midwest Region Leader
rtreece@thorntontomasetti.com +1.816.412.1838 Kansas City