Steve Freihon/Related-Oxford
New York, New York
Global experience.
Regional perspective.
Local impact.
New York, New York

Australia

London, United Kingdom

Diriyah, Riyadh, Saudi Arabia
A fast-tracked, BIM-driven design-build project with seating for 82,500 fans, MetLife Stadium combined massive steel spans, recycled materials, and intricate coordination to become the NFL’s second-largest venue.

ACEC New York, Platinum Award for Engineering Excellence, 2012
The Associated General Contractors of America, Aon Build America Awards, Design-Build: New Category, 2011
The Concrete Industry Board, Award of Merit Out of Area, Roger H. Corbetta Awards Program, 2010
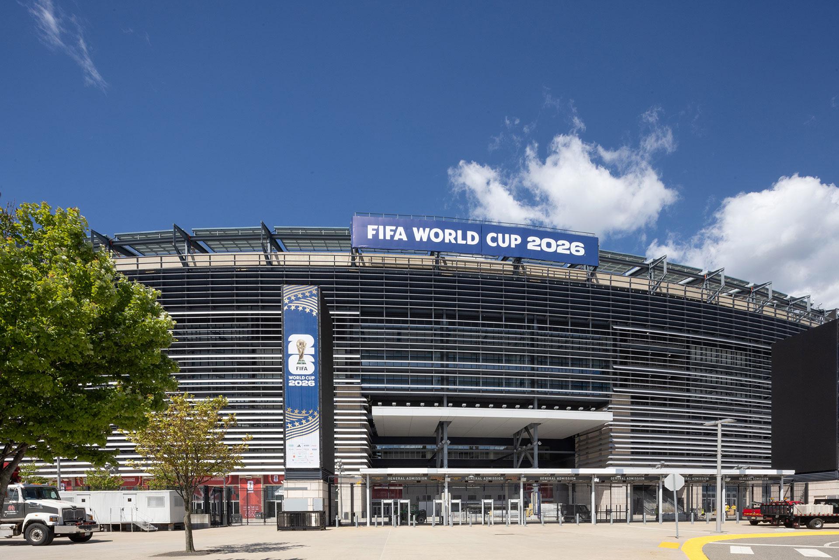
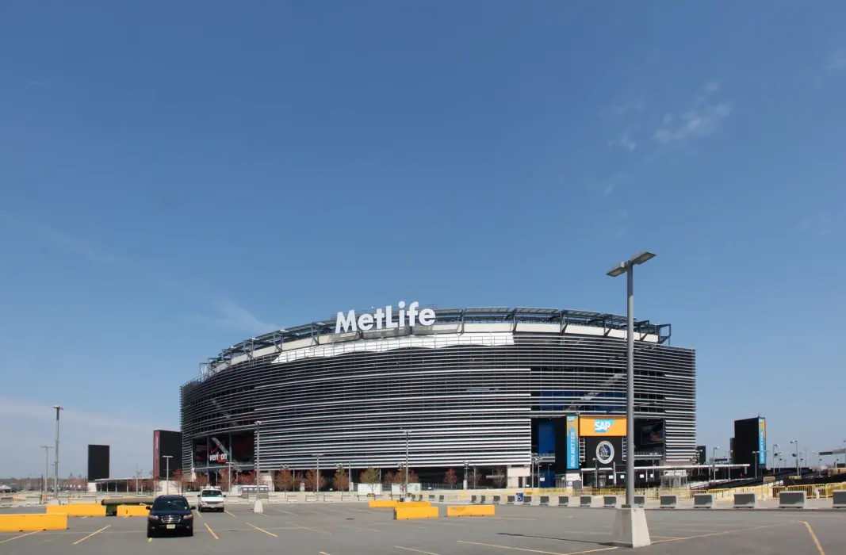
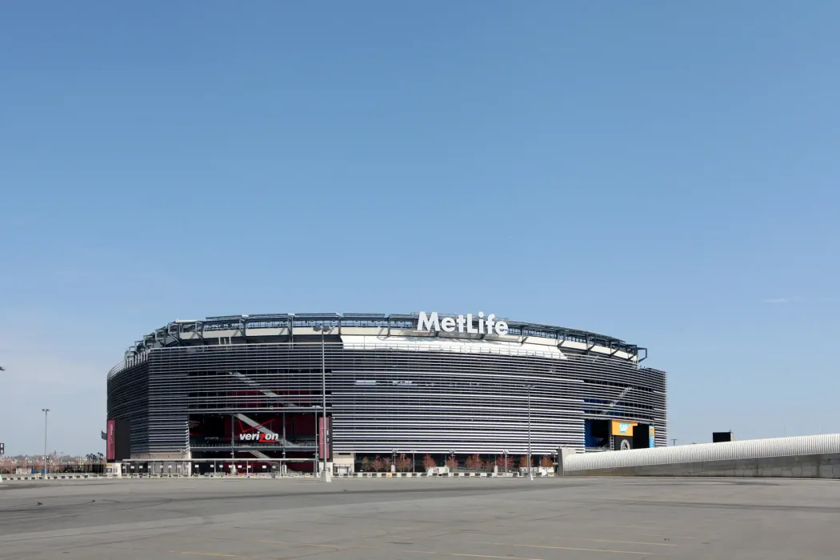
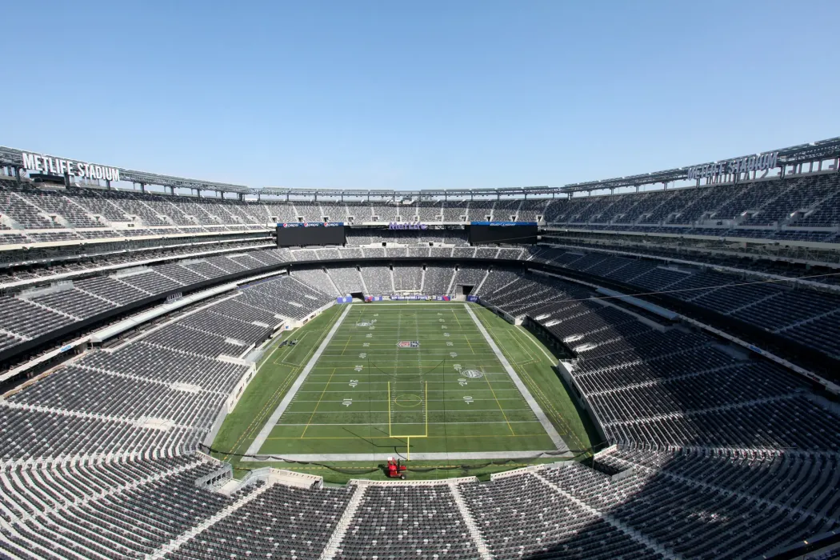
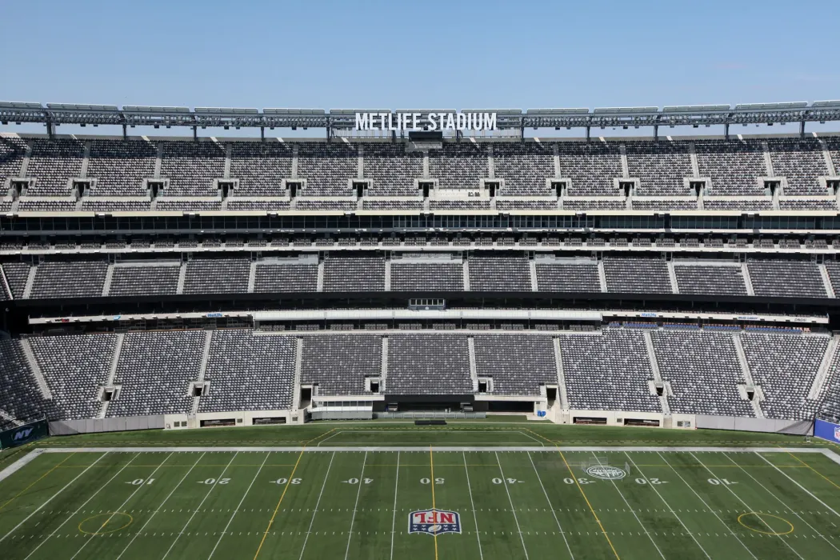
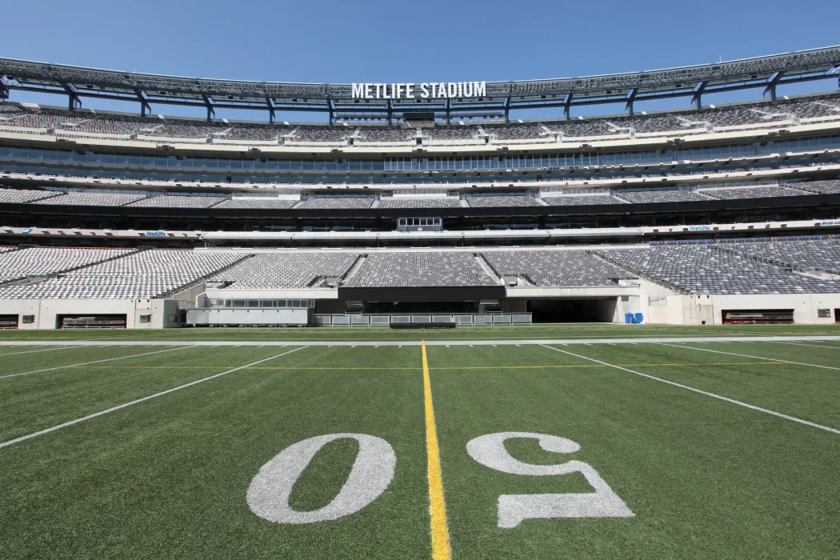
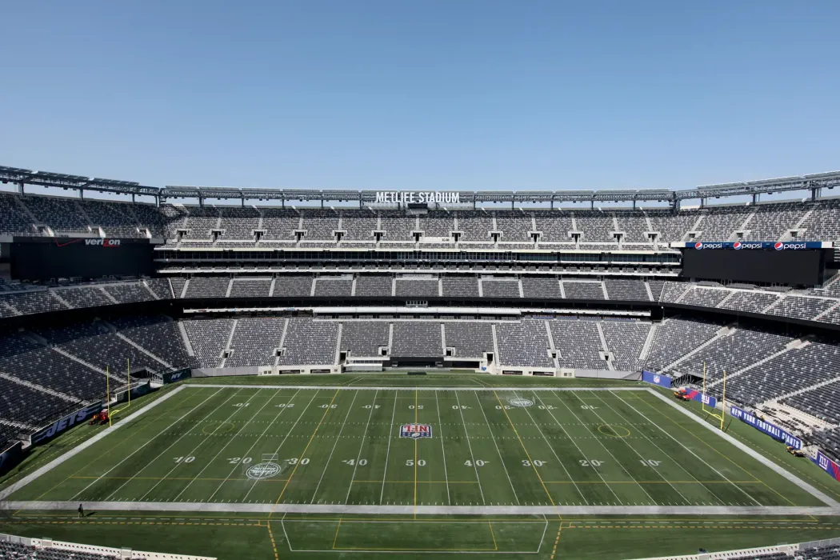
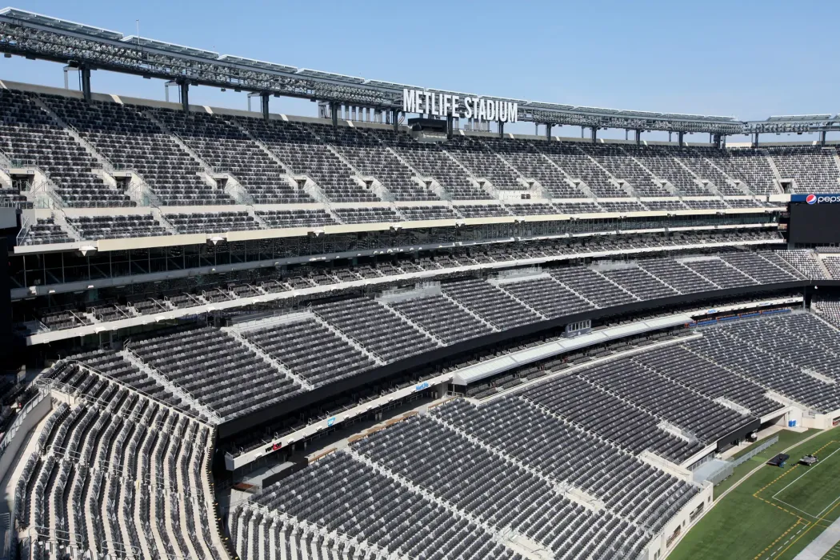



Home to the New York Giants and New York Jets, MetLife Stadium was designed to do more than host football games. The 2.2-million-square-foot venue had to accommodate two franchises, tens of thousands of fans, and a demanding construction timeline while becoming one of the largest stadiums in the NFL.
The stadium seats 82,500 spectators, including 10,000 club seats and 217 luxury suites. Delivered through a design-build process, the project required close coordination among architects, engineers, contractors, and specialty trades to keep construction moving at an aggressive pace without sacrificing structural complexity. We provided structural design and construction engineering services to Skanska USA, HOK and EwingCole for the stadium, which opened in 2010.
At 910 by 740 feet, the stadium is enormous, yet only four expansion joints separate the end zones and sideline structures. That limited number of joints helped maintain structural continuity across the massive building while still enabling it to function as a unified venue.
A foundation system of concrete-filled steel piles beneath the service level and playing field supports the stadium. Above, long-span steel framing creates the expansive seating bowl and viewing experience audiences expect from a modern NFL stadium.
The venue also extends far beyond the field itself. Wide pedestrian plazas, team halls of fame, retail stores, restaurants, and entertainment areas make it a game-day destination rather than just a place to watch football.

A major factor in meeting the accelerated schedule was the project team’s extensive use of building information modeling (BIM). We developed a detailed digital model for the steel structure and other skeletal systems, allowing steel procurement and detailing to move forward faster and more efficiently.
This approach cut several months from the construction schedule. Foundation work began in May 2007, and the stadium hosted its first event less than three years later, in April 2010.
The BIM process also served as a coordination tool across disciplines, linking precast construction, structural steel, and MEP systems into a single digital workflow. By identifying clashes and interferences before installation, the team avoided many field conflicts that commonly slow projects of this scale.
Sustainability played a significant role in the project. About 70,000 tons of steel and concrete, largely sourced from the demolition of the former Giants Stadium, were incorporated into the new facility, reducing waste and limiting the demand for new materials.
The project diverted roughly 7,000 tons of debris from landfills. Recycled materials were also used in components such as steel piles and aluminum louvers, helping the stadium balance its enormous scale with more environmentally conscious construction practices.




News
FIFA World Cup 2026 Showcase Thornton Tomasetti EngineeringNews
2026 FIFA World Cup Venues Announced