Steve Freihon/Related-Oxford
New York, New York
Global experience.
Regional perspective.
Local impact.
New York, New York

Australia

London, United Kingdom

Diriyah, Riyadh, Saudi Arabia
TIDE Bankside brings a high-performance masonry and glazing façade to a net zero office building on London’s South Bank.

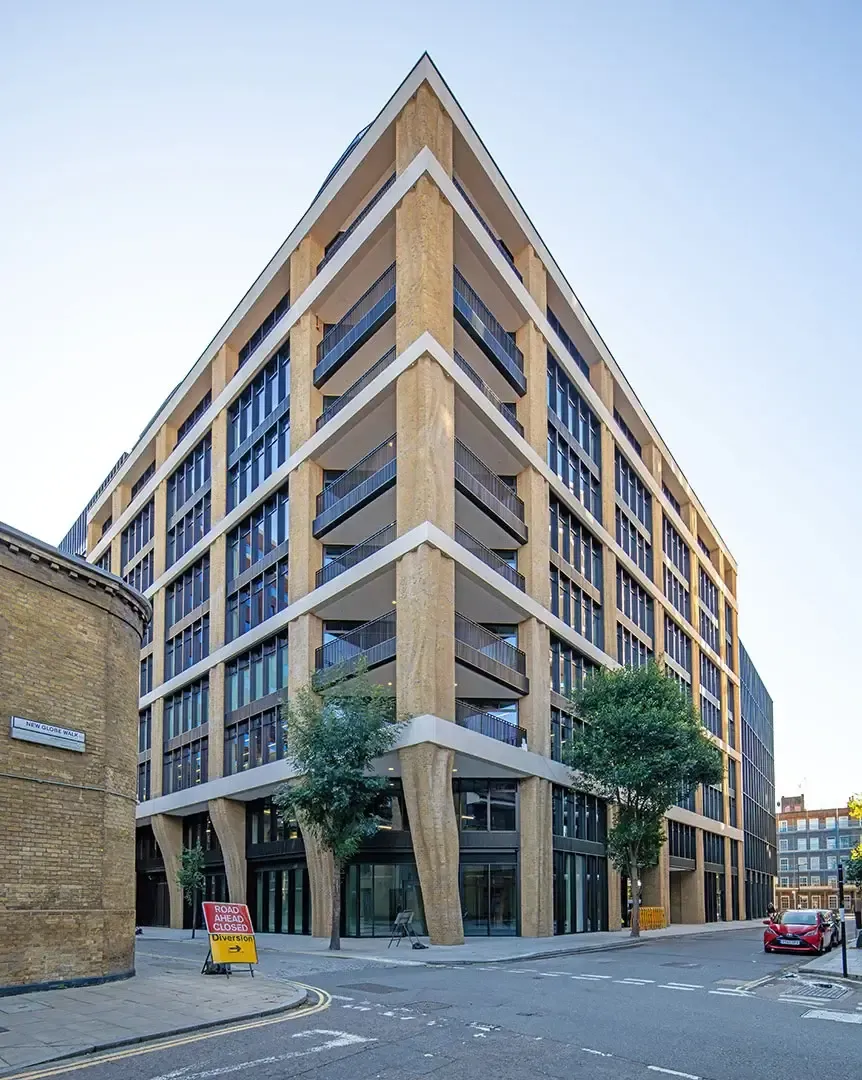
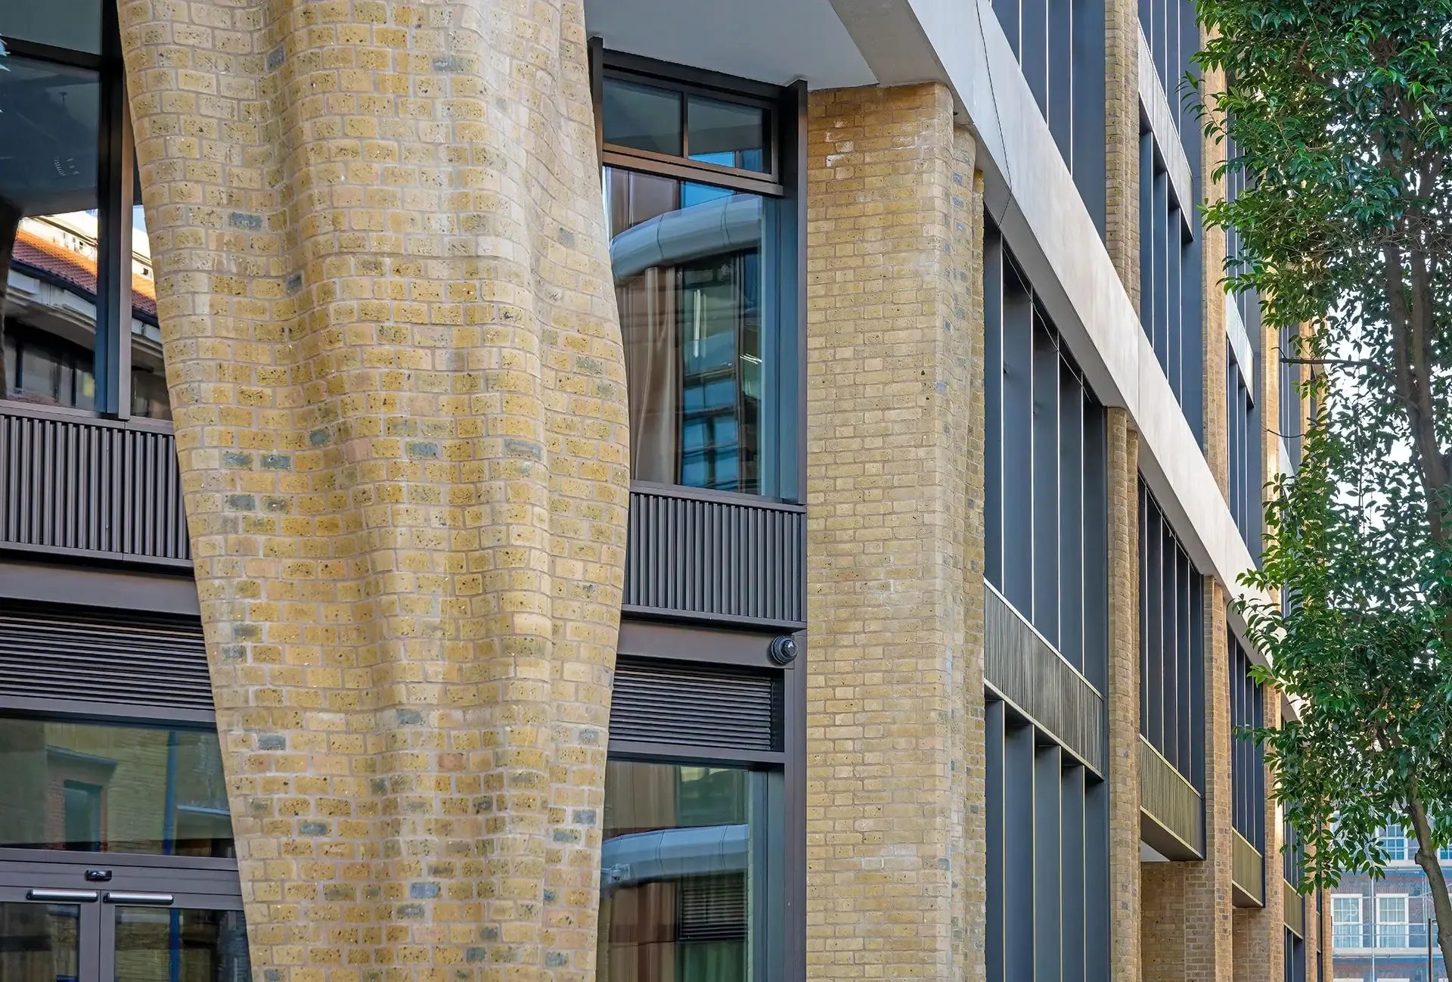
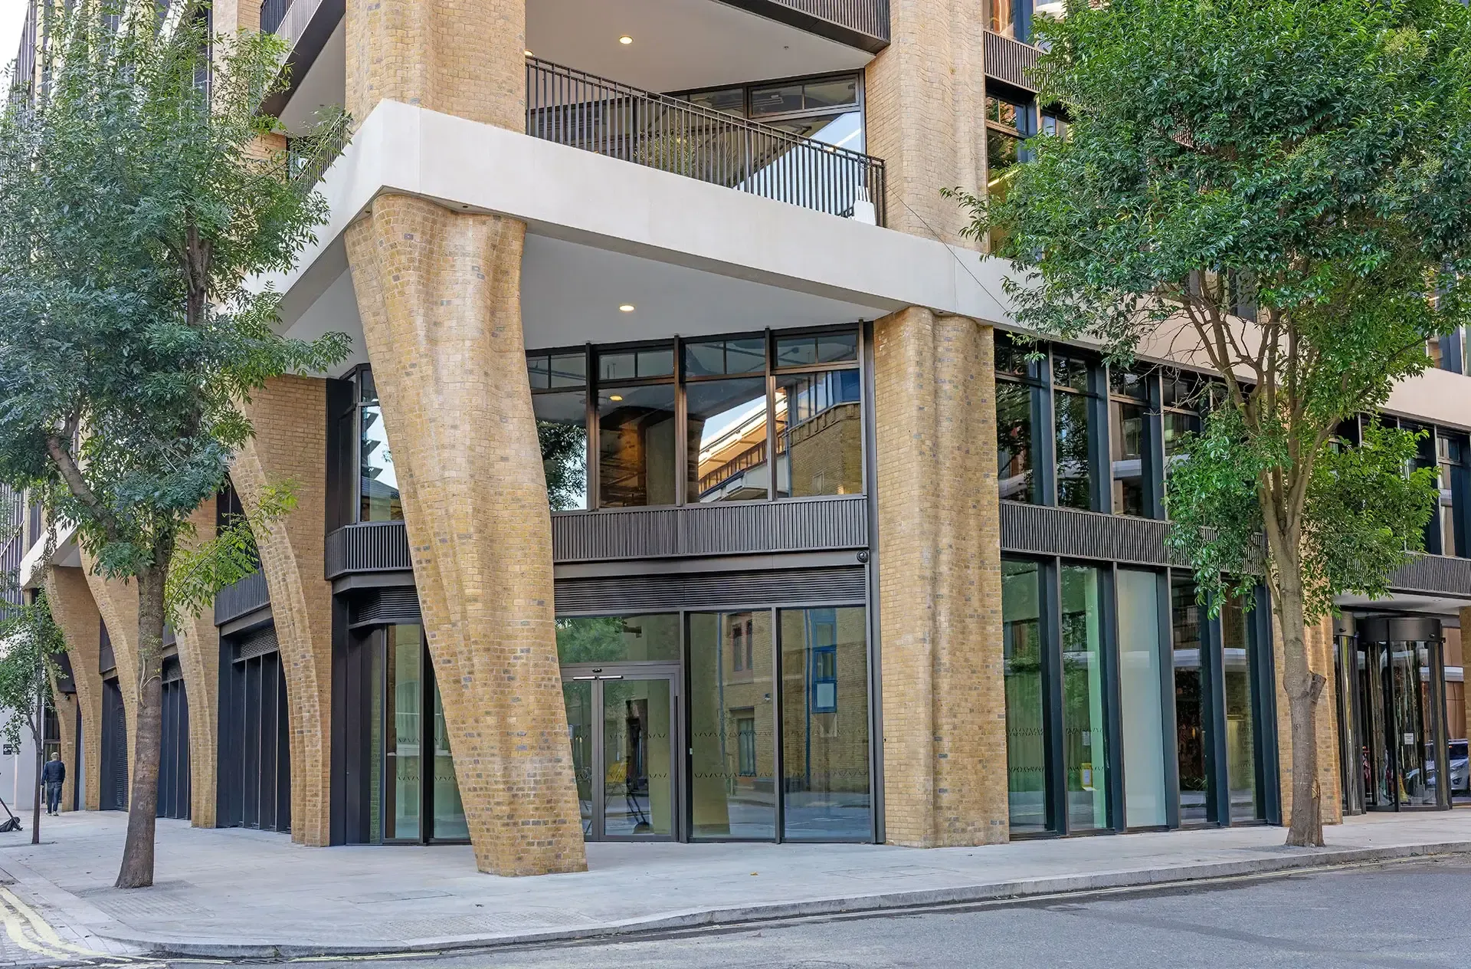
TIDE Bankside is a 12-storey Grade A office building with ground-floor retail in London’s Bankside, overlooking the Thames. Squire & Partners designed the project as an efficient, flexible workplace with a strong street presence and a contemporary façade that responds to the area’s brick warehouse character. Thornton Tomasetti provided façade engineering and façade access services support during precast and curtain wall construction.
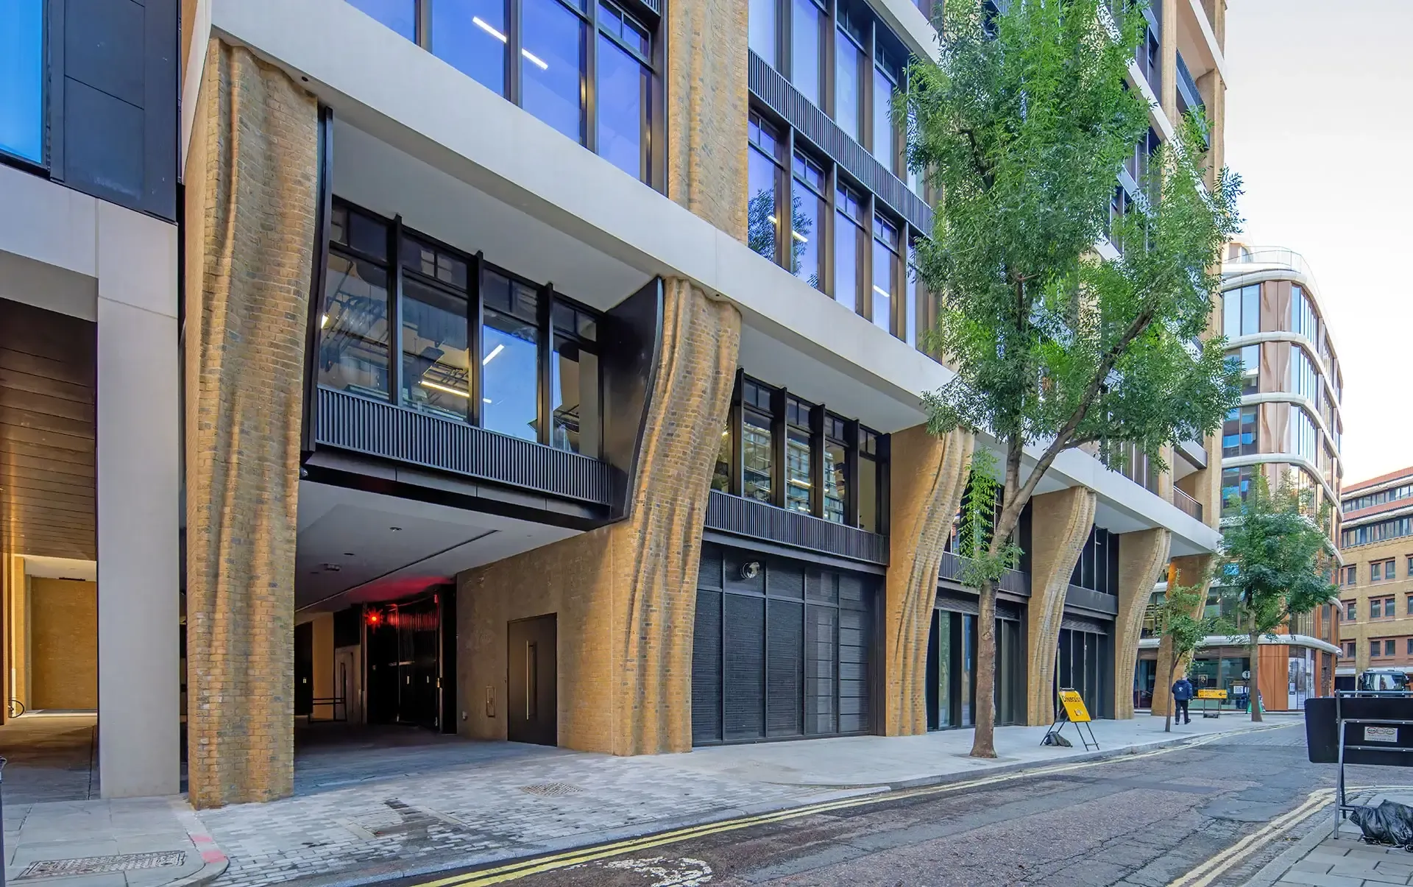
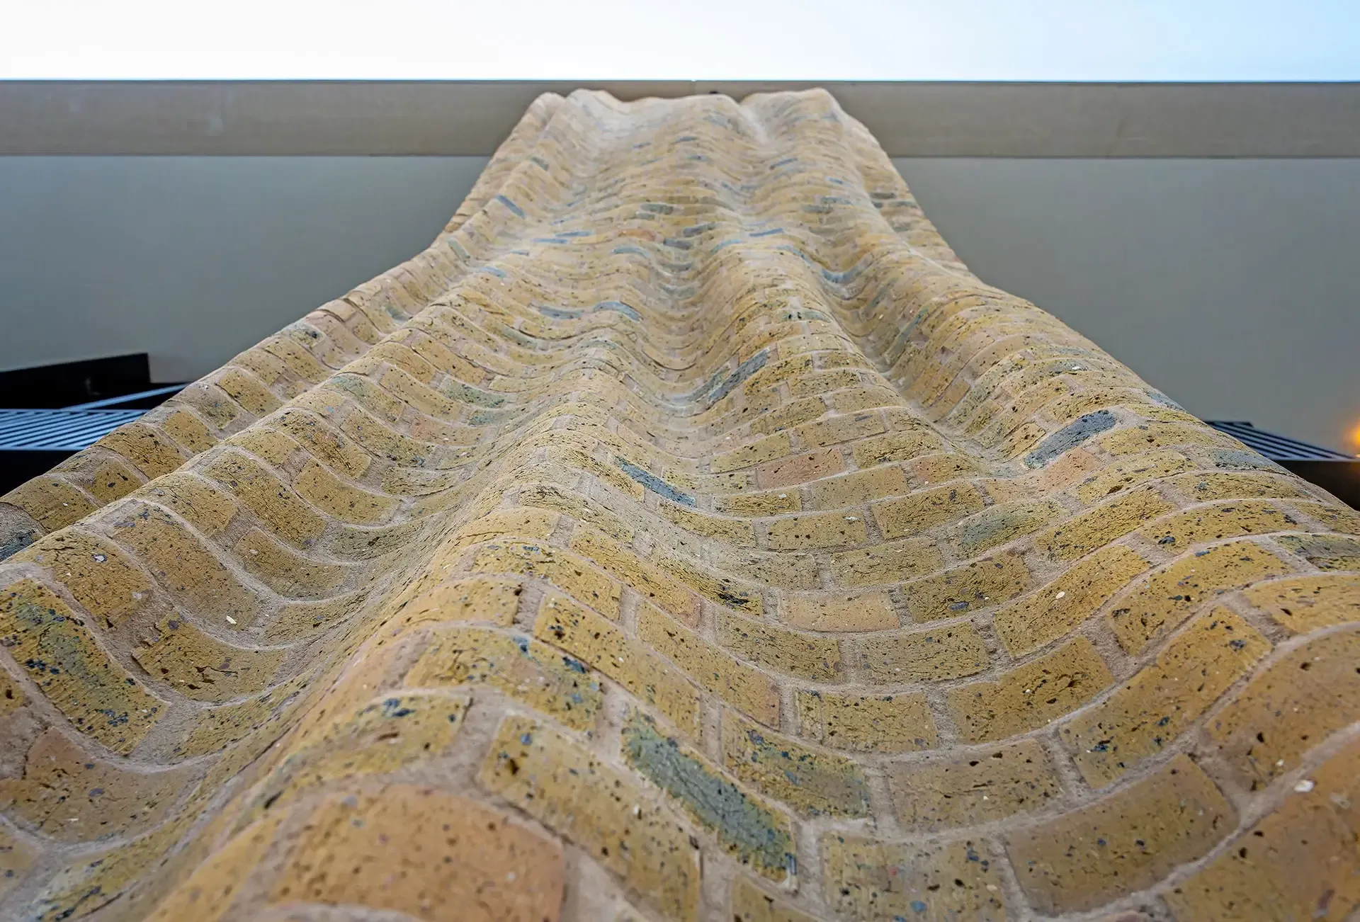
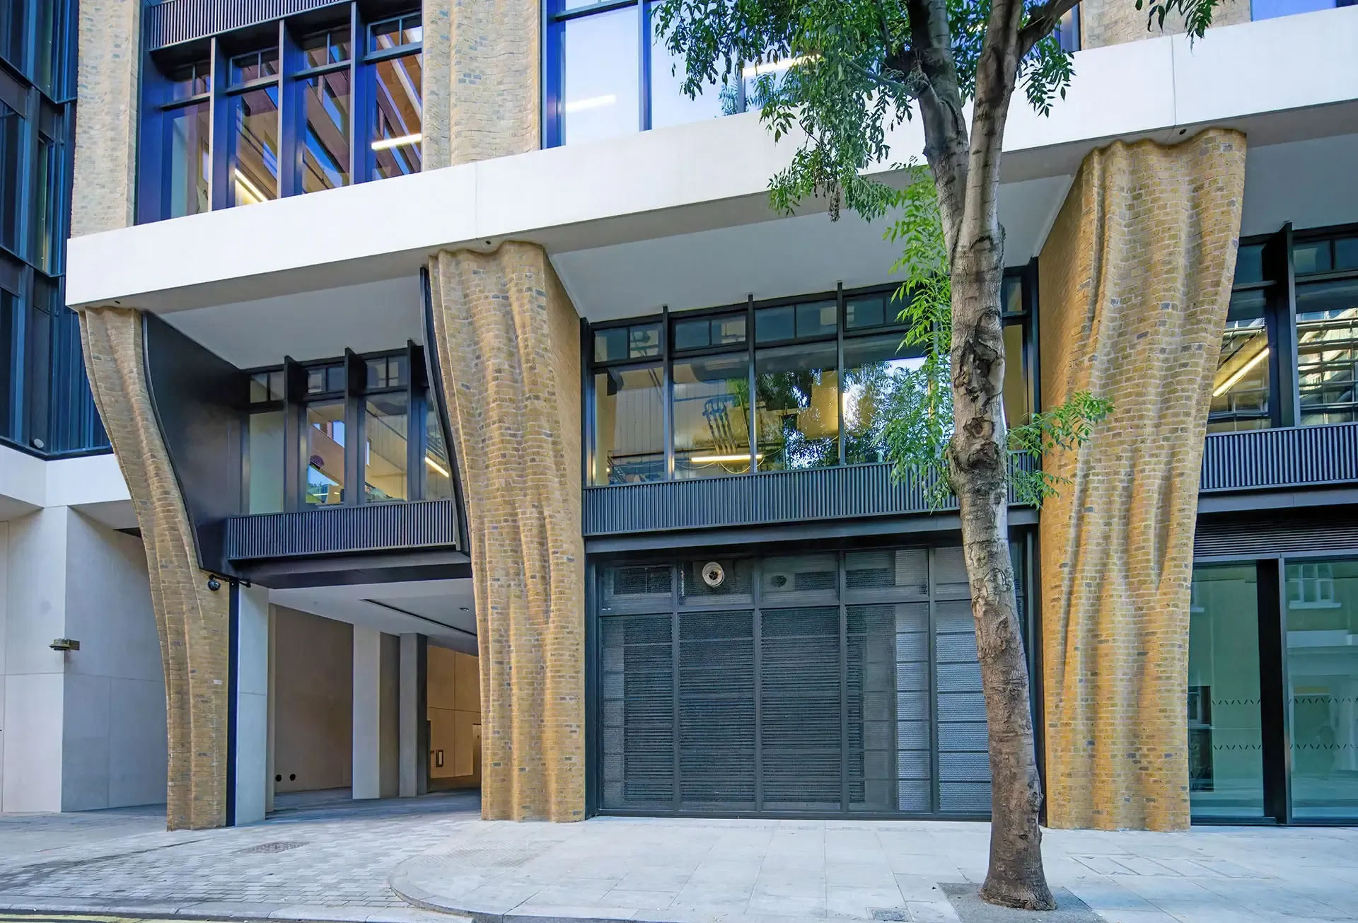
The building’s envelope combines brick-faced precast piers, reconstructed stone beams, and generous glazing to bring daylight deep into the floorplates. Wave-shaped masonry columns and a curved roofline draw on the tidal movement of the nearby river, giving the project its identity while helping break down the building’s mass at upper levels.
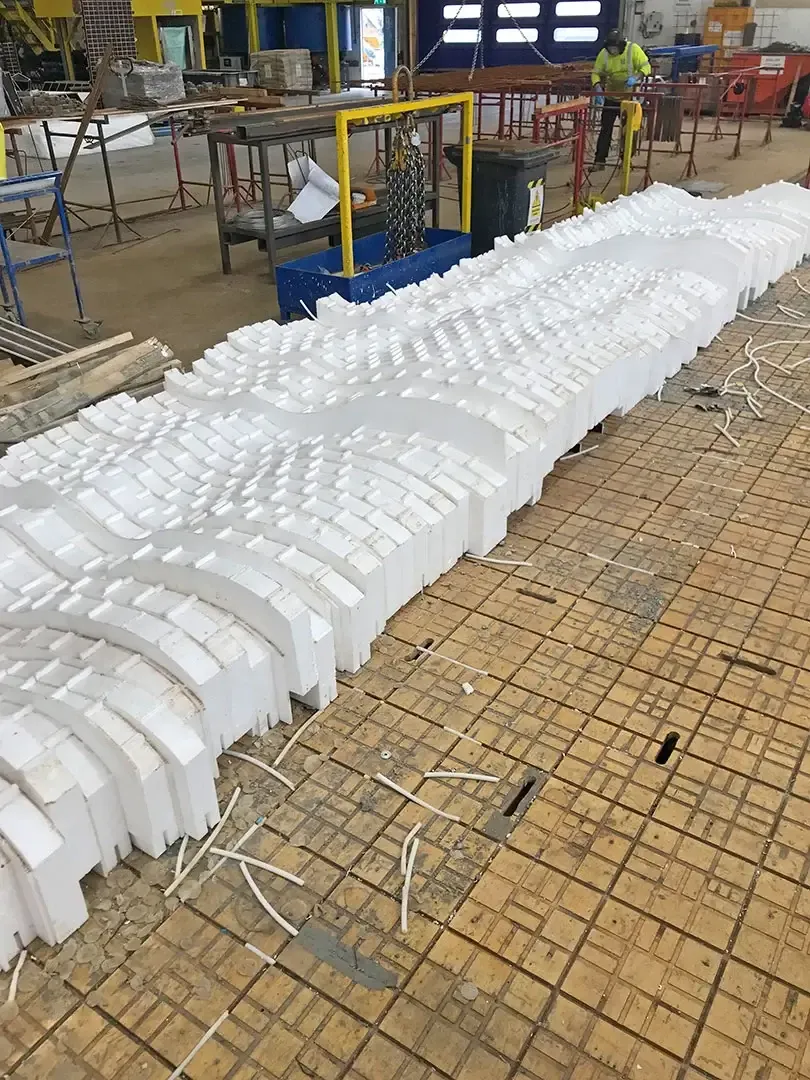
Our façade engineers worked with the design team to turn that architectural idea into a buildable façade system. Using brick-faced precast in place of fully hand-laid brickwork made it possible to achieve the sculpted geometry with tighter quality control, reduced site labor, and a more efficient installation process. Repeating unit families, coordinated support strategies, and two-storey curtain wall modules helped streamline fabrication, reduce interfaces, and preserve the richness of the masonry expression.
Performance was central to the façade design. Brick-faced precast and high-performance glazing work together to create a robust, weathertight enclosure that supports thermal efficiency, daylighting, solar control, acoustic comfort, and long-term durability. The depth of the masonry piers improves shading to the glazed areas, while integrated insulated spandrels, motorized opening vents, and coordinated maintenance access support energy performance, occupant comfort, and ongoing operations.
Close collaboration among the architect, façade engineer, structural engineer, MEP engineer, and specialist contractors allowed the team to coordinate panel sizes, movement joints, lifting strategies, ventilation openings, and interfaces early in the process. The result is a durable, expressive façade that ties contemporary office performance to the material character of Bankside.