Steve Freihon/Related-Oxford
New York, New York
Global experience.
Regional perspective.
Local impact.
New York, New York
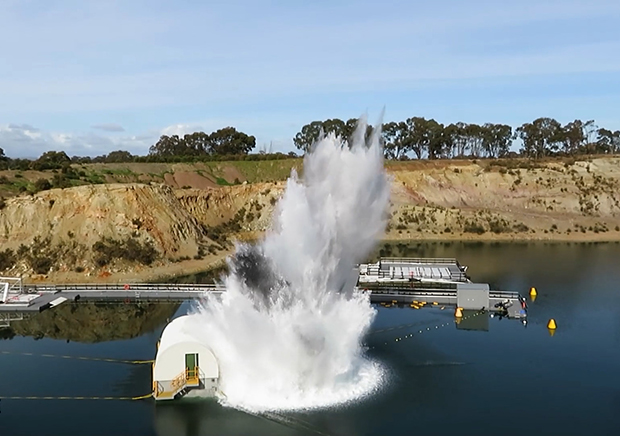
Australia
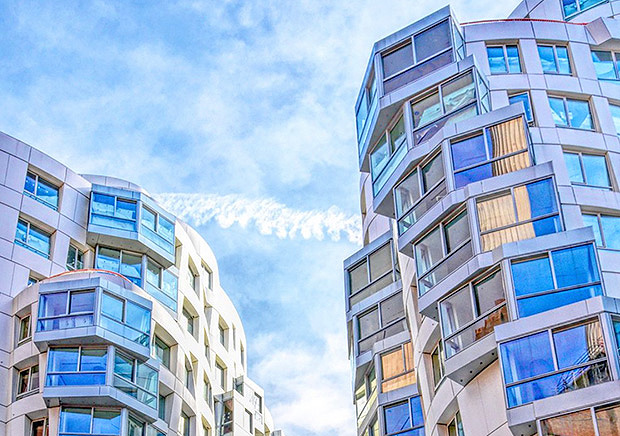
London, United Kingdom
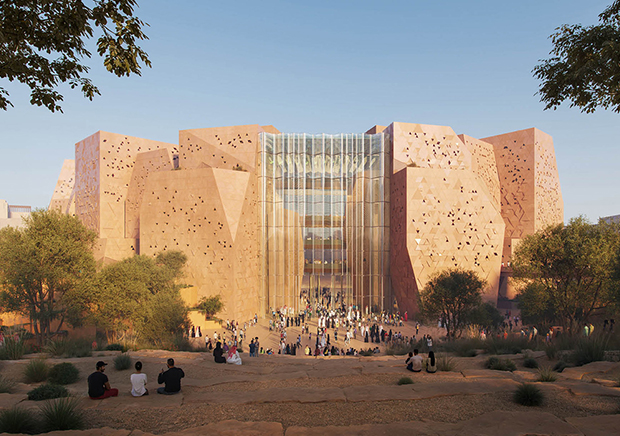
Diriyah, Riyadh, Saudi Arabia
Preparing this historic theater for live performances required structural investigation, targeted alterations, innovative structural engineering and restoration of its brick and terra-cotta façade.

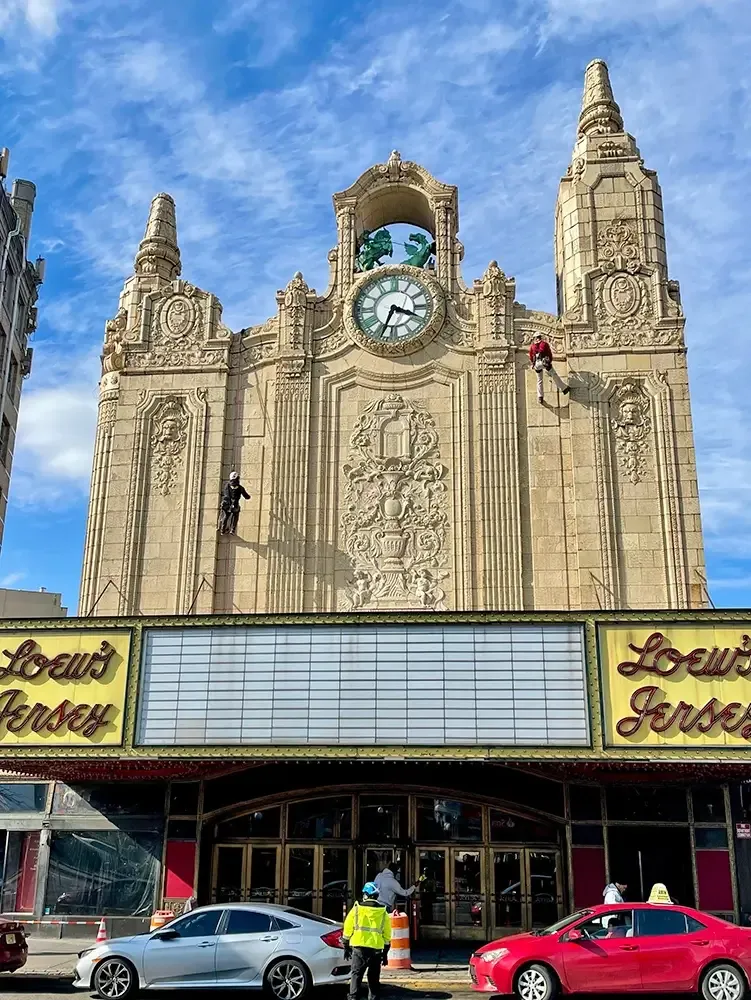
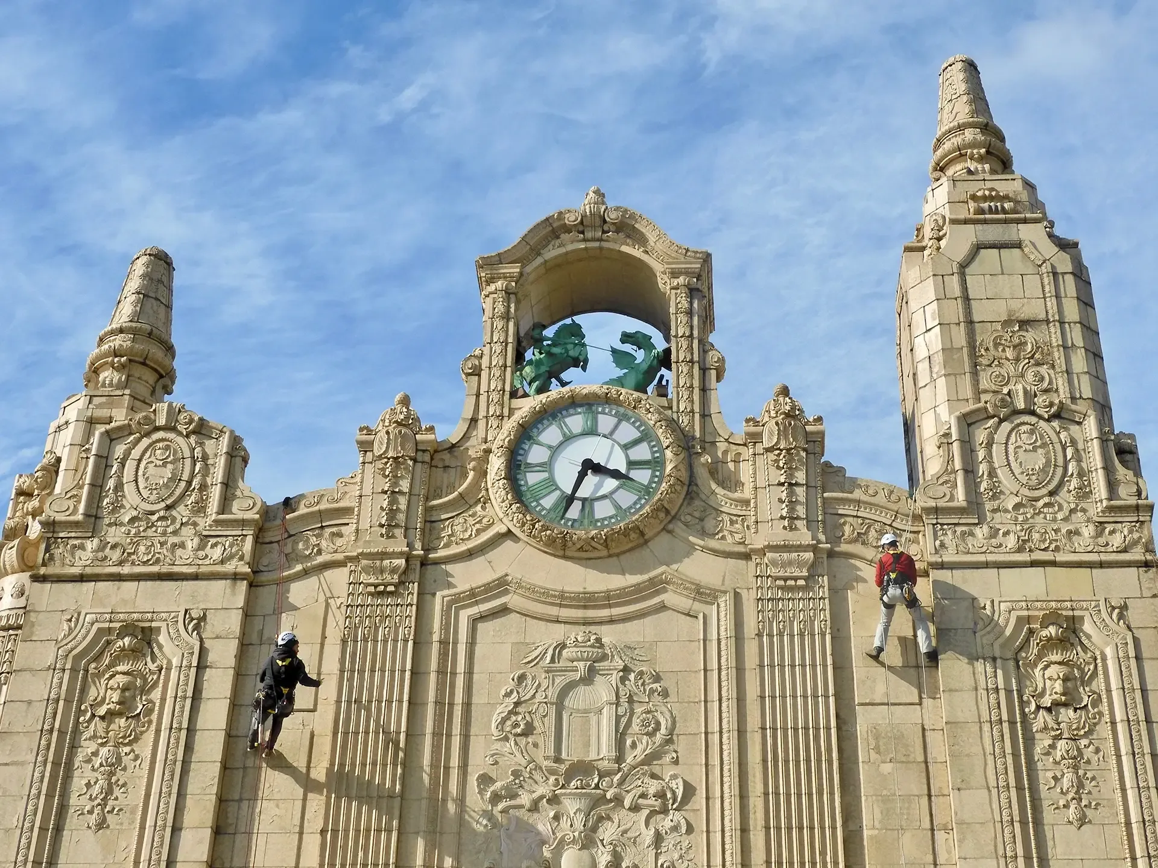
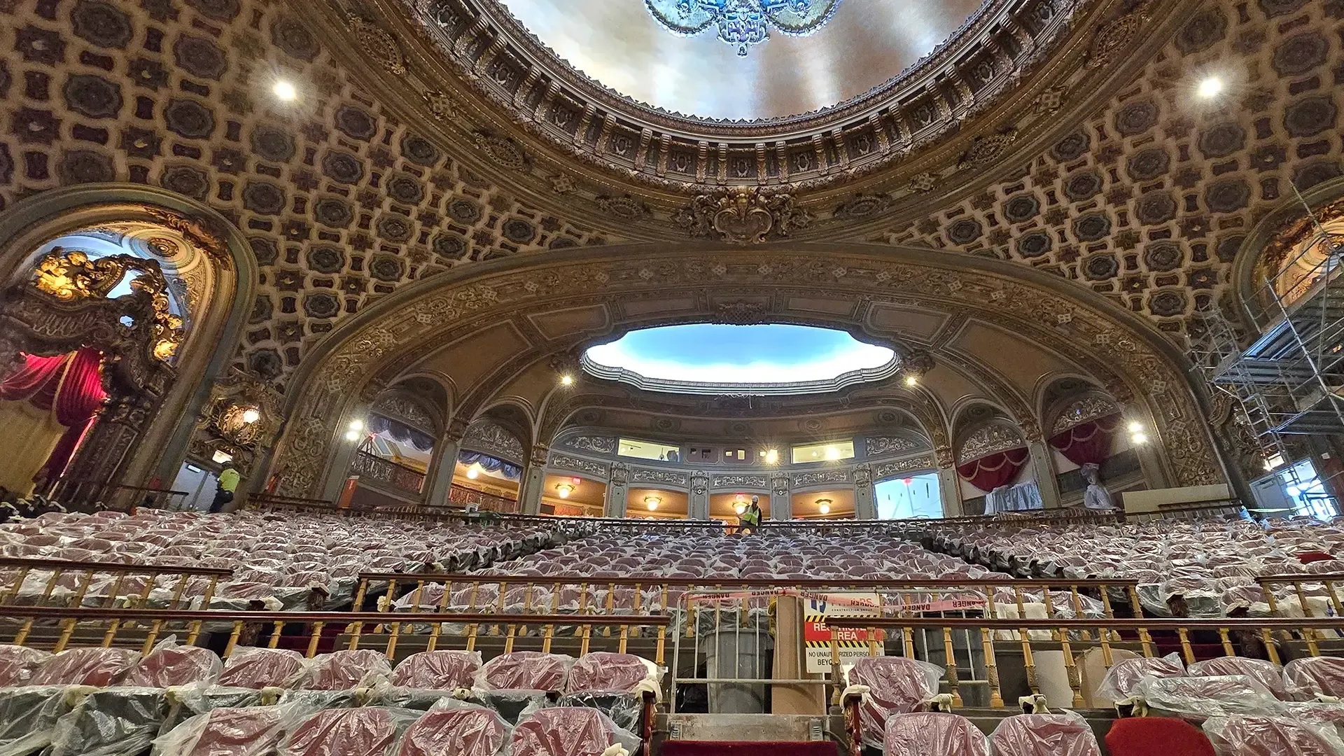
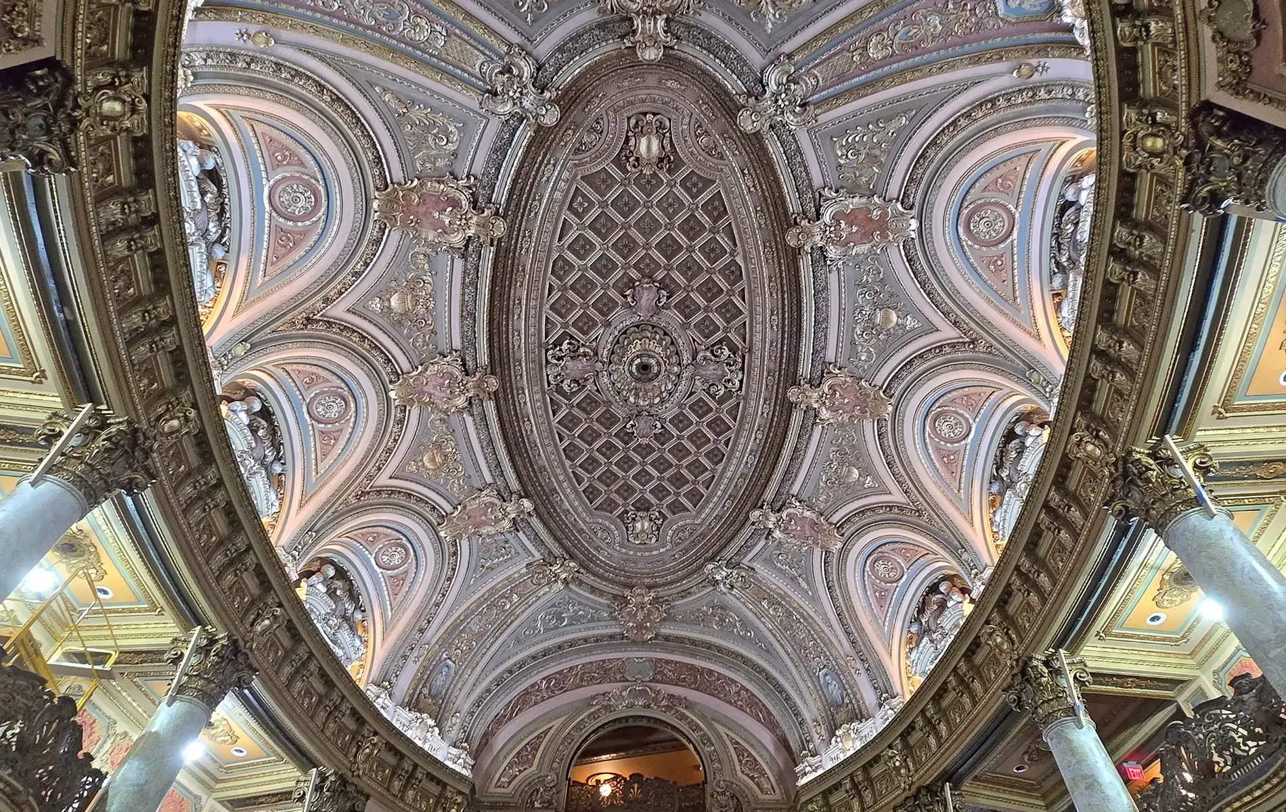
Thornton Tomasetti provided structural engineering and façade restoration consulting services to adapt Loew’s Jersey Theatre in Jersey City, New Jersey, for concerts, theater, dance, and film. The theater is one of the five ‘Wonder Theaters’ constructed in the 1920’s by the Loews Theater chain in and around NYC to establish its preeminence in film exhibition in this metro area. By the early 2020’s, the building was in an accelerated state of disrepair. This redevelopment pairs modern improvements to the auditorium, stage, and annex with restoration of the 1929 building’s historic brick and ornamental terra-cotta exterior. Preserving this national- registered historic place required close attention to both its concealed steel frame and its historic masonry facades.
Our engineers had no original structural drawings to work from, and much of the structure was hidden behind concrete, masonry, and historic interior finishes. Before designing the alterations, we needed to establish how the existing building was put together. We directed investigation at multiple levels for the baseline structural framing information in the areas of planned alterations. Material tests, foundation test pits, and probes added information about conditions that could not be established from the visible building alone. That fieldwork allowed our team to analyze the existing structure and engineer the theater’s new requirements.
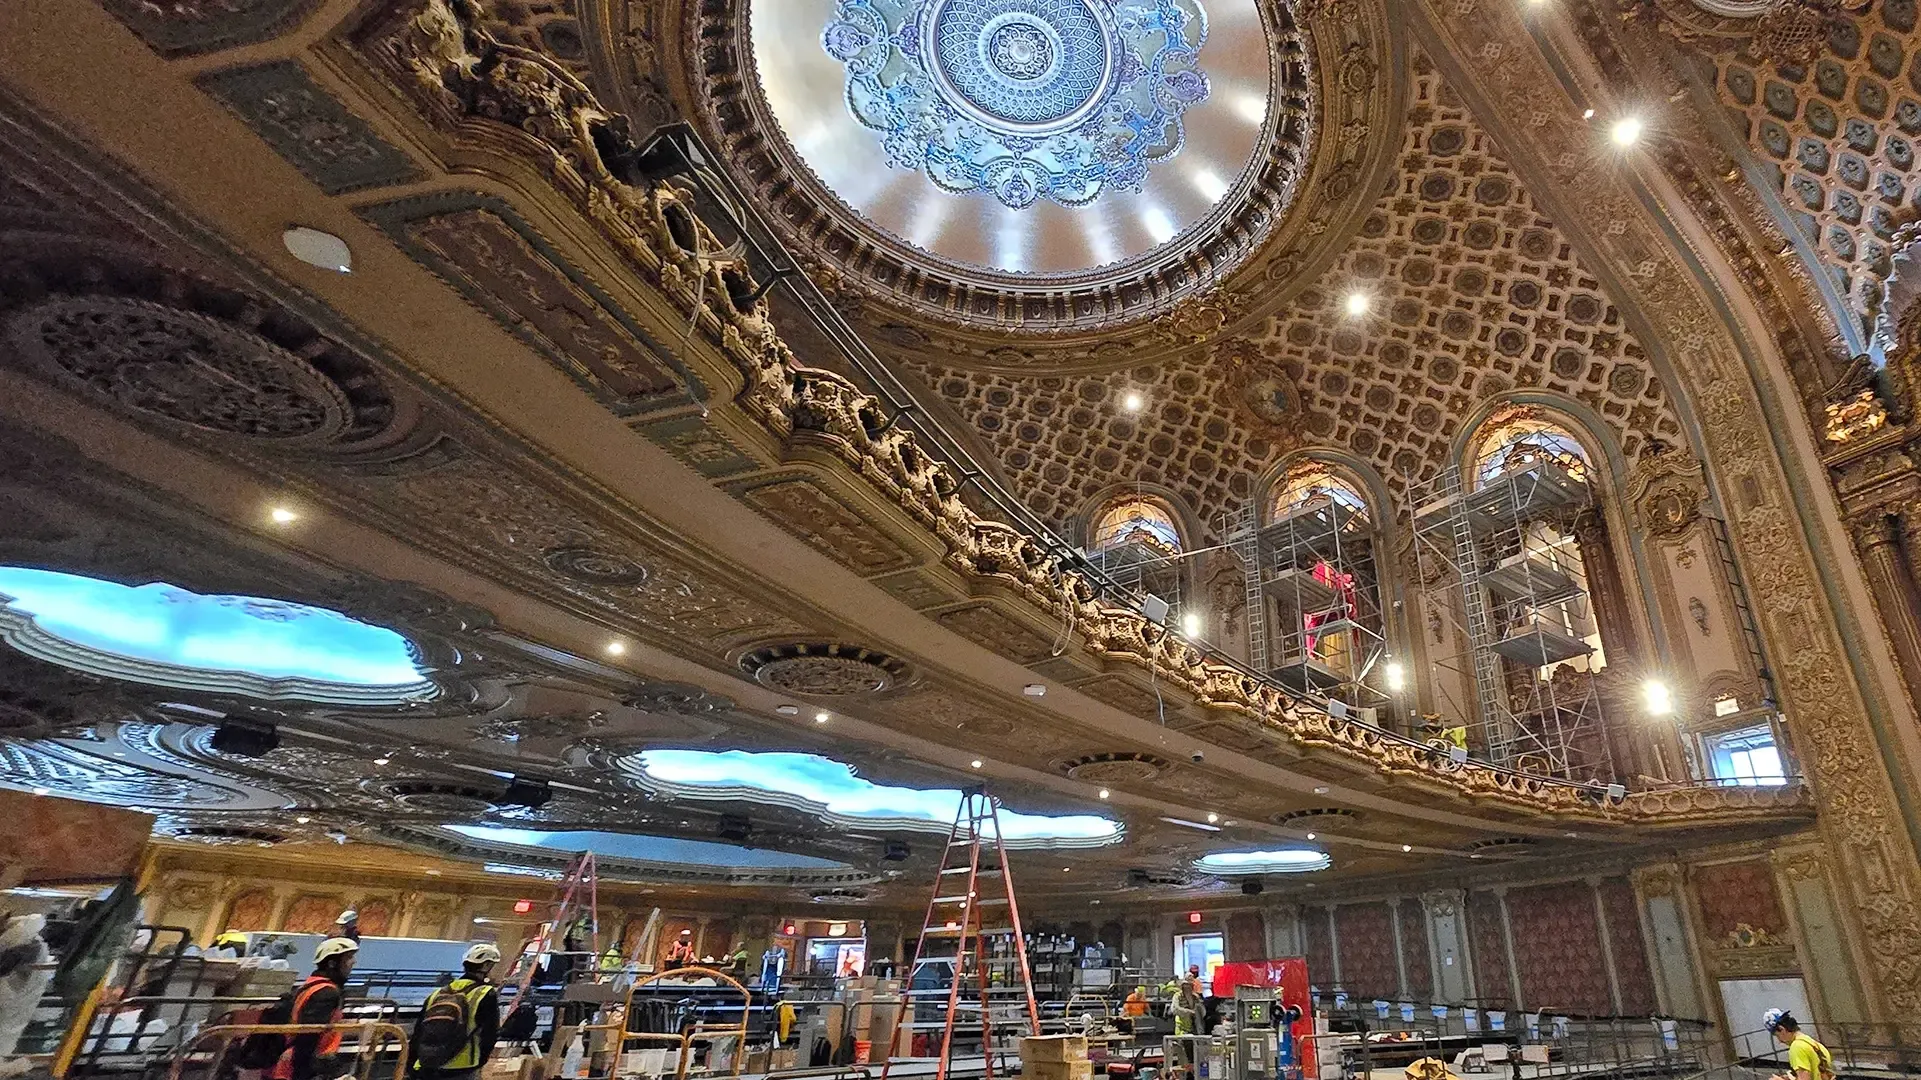
The structural engineering design solutions addressed reconfigured orchestra seating tiers, greater stage-rigging capacity, new orchestra rigging & catwalks, supports for modern MEP units, annex additions, and changes to elevators and stairs. For the loading platform, we designed an independent structure within the existing building footprint, supported by deep micropile foundations. The structural work addressed performance spaces as well as the circulation and backstage access needed to operate this historic venue within current standards.
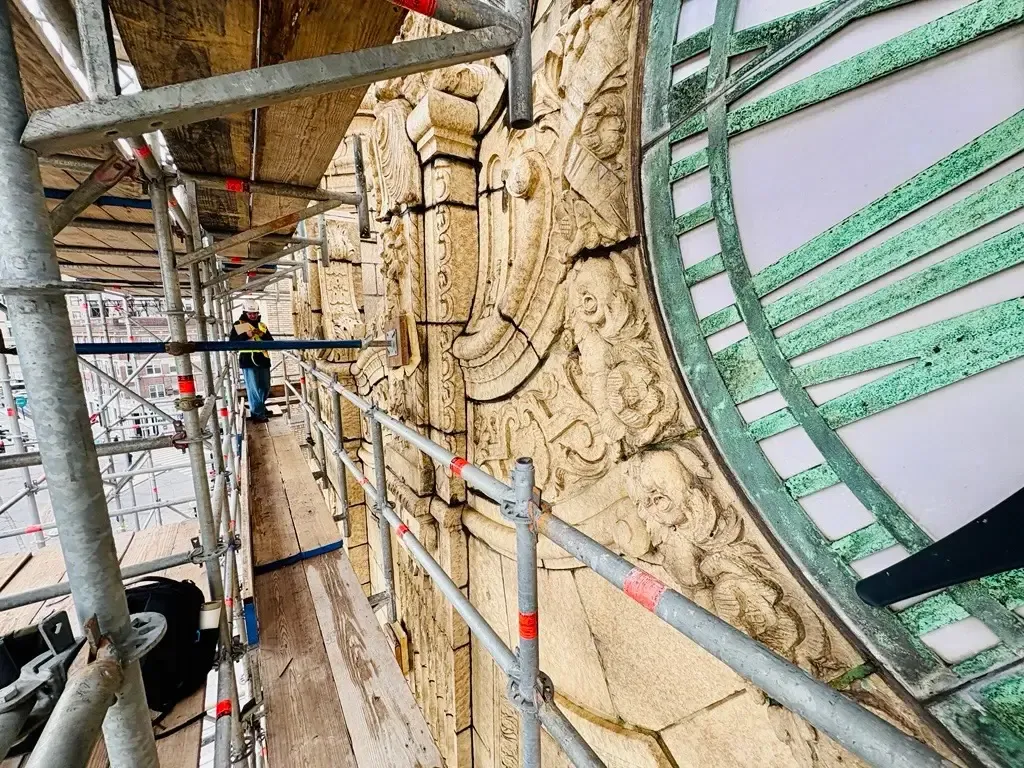
Our restoration team used rope access methods to assess the masonry facades and identify the restoration scope of the historic exterior. This assessment informed restoration design in accordance with the Historic Preservation Commission. Our scope included reconstructing the terra cotta towers on the main facade, which required replacement of the steel structure, and we were able to salvage and install most of the historic terra-cotta units. The facades were cleaned following mockups prepared by a material conservator, which provided an effective method of removing the soiling while also being safe for the historic fabric.
We provided construction-phase support for both structural and facade restoration. The structural alterations accommodate new seating, stage systems, and backstage access, while the façade restoration preserves the historic character of the building that makes it such an iconic structure within the Jersey City streetscape. The redevelopment of this historic theater, which had recently fallen on hard times, is seen as a catalyst for the rebirth of a neighborhood rich in culture and a storied past.