Steve Freihon/Related-Oxford
New York, New York
Global experience.
Regional perspective.
Local impact.
New York, New York

Australia

London, United Kingdom

Diriyah, Riyadh, Saudi Arabia
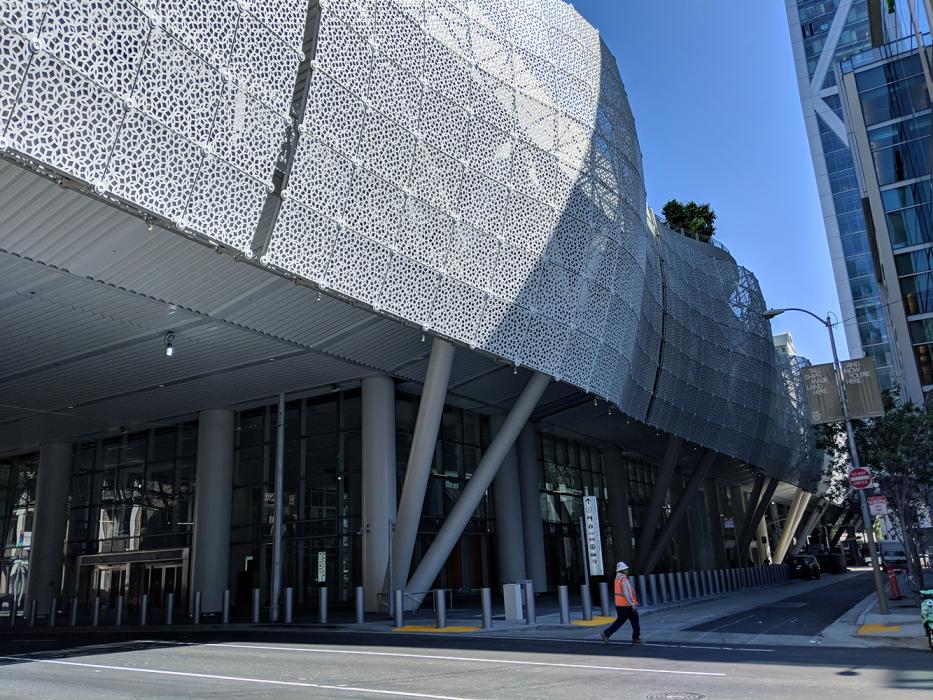
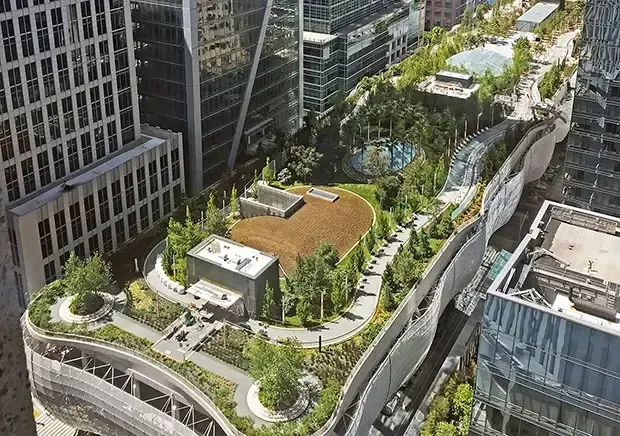
The six-story Salesforce Transit Center spans four city blocks, widening upward to support a column-free bus deck and a 5.4-acre rooftop park.
Best Project, Northern California, Airport/Transit, ENR California, 2018
Best Project, Northern California, Specialty Contracting, ENR California, 2016
Extraordinary Innovation in Seismic Protection of Buildings and Lifelines, Champions of Earthquake Resilience Awards, Applied Technology Council (ATC) and Structural Engineering Institute (SEI), 2015
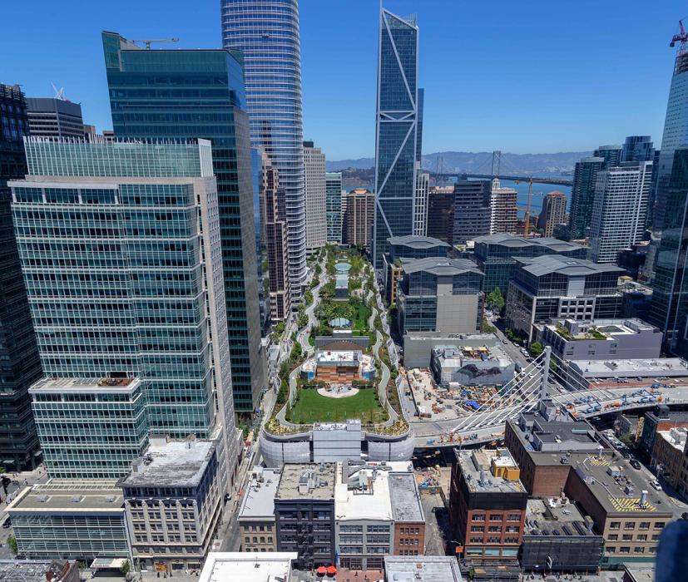

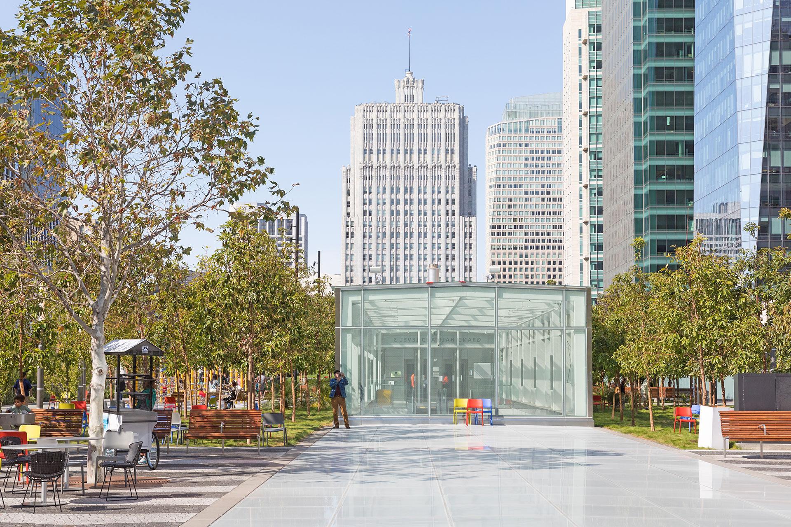
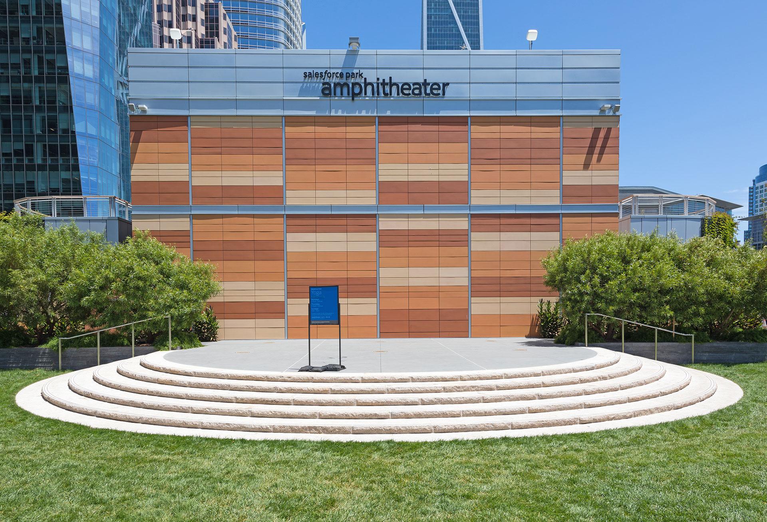
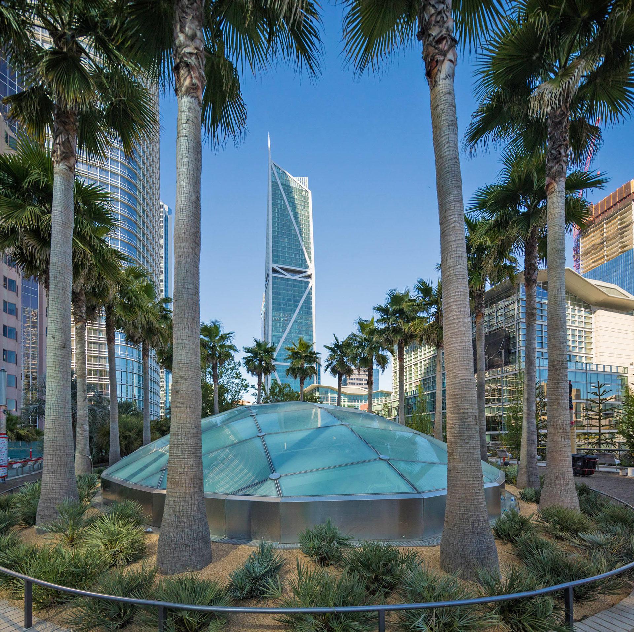
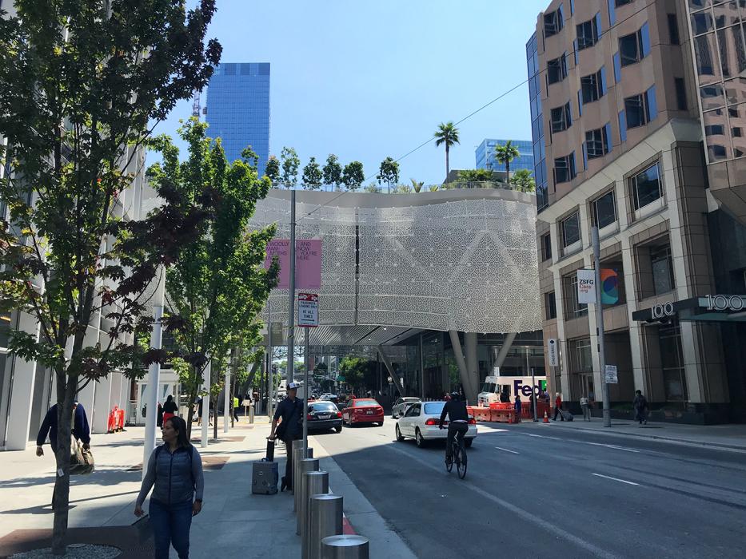
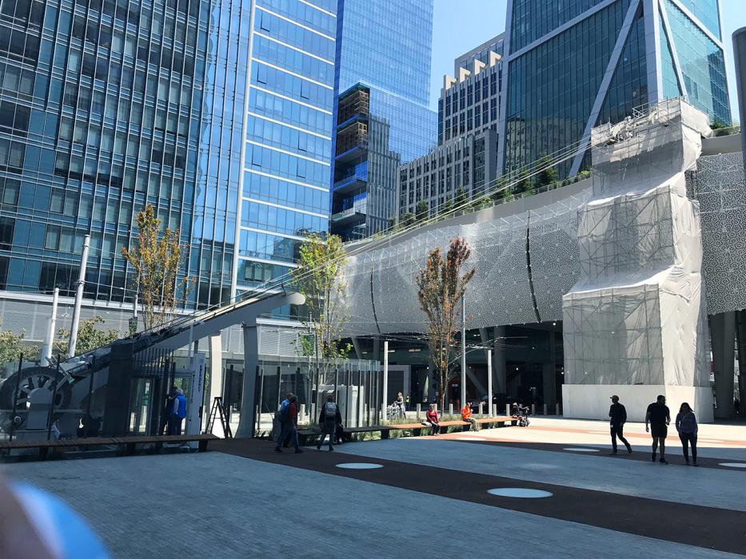


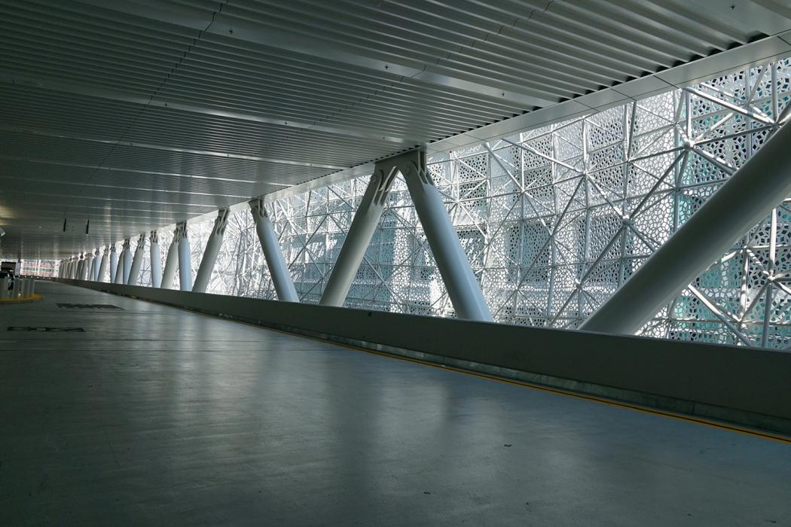
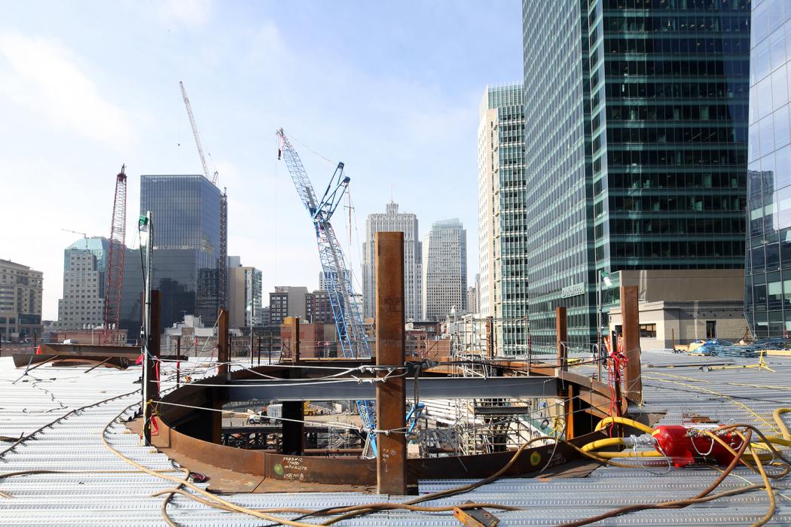
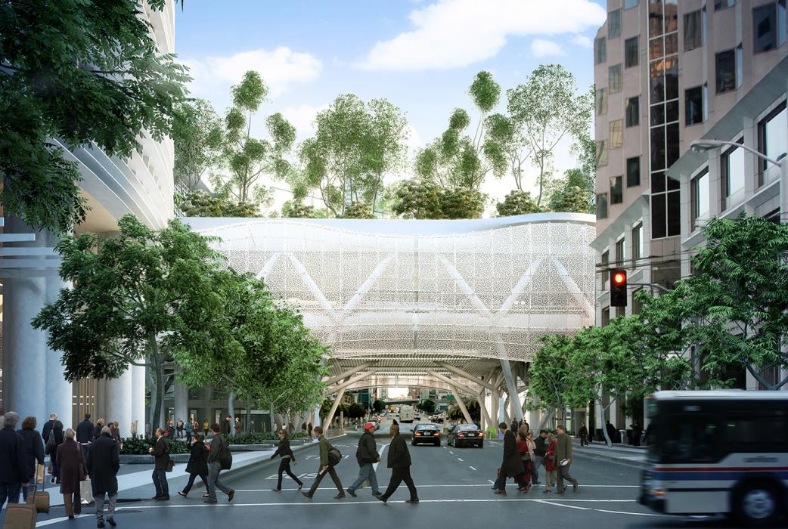
The Salesforce Transit Center replaced an outdated 1939 transportation hub with a modern facility that connects 11 transit systems under a single roof. Encompassing more than one million square feet, the six-story complex is topped by a 5.4-acre public park that provides much-needed green space in a dense urban area.
We provided structural engineering to architect Pelli Clarke Pelli and protective design and sustainability consulting services to the Transbay Joint Powers Authority.
The Salesforce Transit Center posed several structural design challenges. The four-block long building is in a high-seismic zone. The site is close to the shoreline; it has a high water table and consists of late1800s-era fill and soft, silty soils above bay mud. And the structure is wider at the top than at the bottom.
Our structural team used a performance-based seismic design approach to develop a structural system that could remain operational after a major seismic event while supporting a complex program. We reviewed probabilistic seismic hazard information and earthquake ground motions, conducted a soil-structure interaction study, and performed extensive finite element analysis and an experimental program to evaluate connections.
The structural design has a two-story concrete “train-box” 60 feet below ground that houses the train platforms and provides a stable base for the entire structure. An exoskeleton of huge steel tubes widens upwards to support concourse levels, a column-free bus deck, retail and administrative levels, and the massive green roof.
The Salesforce Transit Center’s roof is a 1,400-foot-long public park 70 feet above street level with more than 600 trees and 16,000 plants. The roof platform was carefully detailed to accommodate a lush park while minimizing weight. It’s essentially a concrete tray with deep voids that could be filled either with soil for mature trees or a layer of ultra-light geofoam topped with soil for plantings with shallower root systems.
The park provides an oasis of green space in the densely built South of Market neighborhood. It also includes an amphitheater, a children’s play space, water features, and pedestrian bridges that connect to surrounding buildings. The plantings improve the surrounding environment by absorbing pollution from bus exhaust, treating and recycling water, and providing a habitat for local wildlife.
Thornton Tomasetti served as the owner’s sustainability representative and provided LEED consulting for the project. Our work helped embed sustainability goals into a high-density transportation project, linking environmental performance, public open space, water management, and certification requirements.
In addition to the green roof, the project incorporated natural daylighting, stormwater-runoff reduction, water conservation and irrigation strategies, reduced water use, and three-stream waste separation for trash, compost, and recyclables.
Our blast-engineering specialists evaluated the performance of façade elements and managed an explosive testing program to evaluate multiple protective solutions. We also helped the owner establish protective design criteria and provided review and advice for the seismic design of ramps and roadways.
News
Salesforce Transit Center Featured On Smithsonian Channel