Steve Freihon/Related-Oxford
New York, New York
Global experience.
Regional perspective.
Local impact.
New York, New York

Australia

London, United Kingdom

Diriyah, Riyadh, Saudi Arabia
A complete reconstruction of the football stadium at KU is creating a dynamic destination for gameday and beyond.

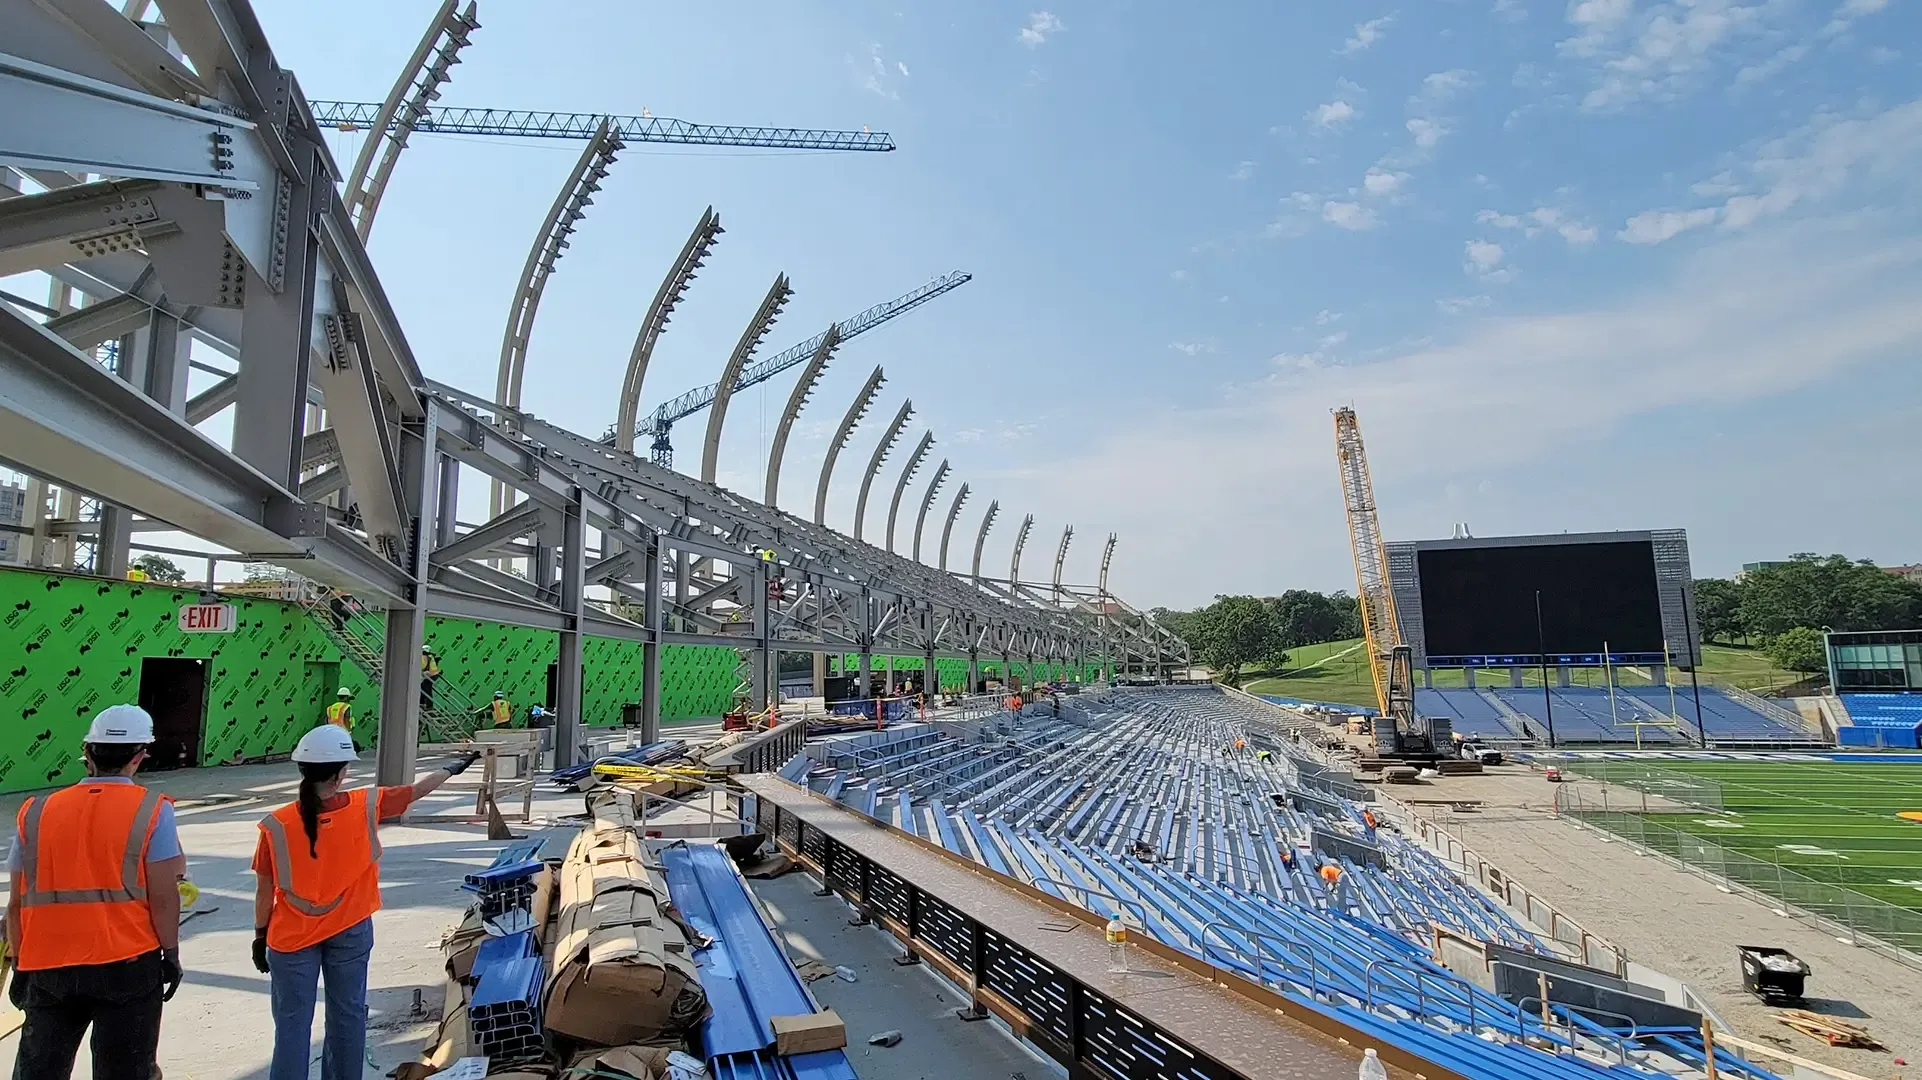



Dedicated in 1922 to honor KU community members who died in World War I, the David Booth Kansas Memorial Stadium was, by 2023, one of the nation’s oldest collegiate football venues. A fast-paced, two-phase project has completely rebuilt the stadium on its original site to give the KU football program a much-needed modern facility. Designed to serve as a multifunctional 365-day venue, the new stadium anchors the university’s larger Gateway Development, which includes a conference center, campus housing, retail and dining, and a hotel. Thornton Tomasetti provided a range of structural and construction engineering services for both phases of the stadium project.
The new stadium’s signature feature is a series of structural steel super-columns designed to look like stalks of wheat. Inspired both by the state’s wheat fields and tradition of Jayhawks fans “waving the wheat” in the stands, the columns create a place-specific identity for the new venue and incorporate LEDs for immersive light shows. The new stadium also has retractable and removable seating at the end zone corners so the field can be used for MLS friendly matches.
The project’s first phase removed the existing west and north seating bowls and replaced them with entirely new structures. Our construction engineers developed a Tekla model of the structural steel and designed select connections for Turner Construction. The team then provided steel erection planning and engineering services for Doherty Steel. We also performed a structural peer review on behalf of the University of Kansas. Phase one demolition began in 2023 and the new west and north stands opened in 2025.
We provided structural design for the replacement of the east seating stand to architects MultiStudio and HNTB. A major entryway where the north and east stands meet needed to remain column free, which required the team to devise a way to support the “wheat columns” in that area. A creative system of horizontal and vertical cantilevered trusses, along with a slide bearing atop the existing north-stand structure, transferred loads from the columns around the open area and also created an expansion joint. Our phase-two construction engineering scope included connection design, erection engineering, delegated stair design, and construction sequence planning.
The second phase of the new stadium’s construction is on track to wrap up in 2027. For the 2026 season, the lower bowl of the east side is complete and open. Our construction sequencing plan enabled this partial use of the new east stand and also provided a method for completing the wheat-columns so that the lights on them are fully operational. The upper bowl’s cantilever trusses and precast seating will be installed during the next off-season, completing the venue’s transformation.
Getting the lower east bowl open in time for the 2026 football season – just 14 months after the design kickoff – required an extremely fast design, procurement, and construction schedule. Orders for the project’s structural steel were placed after only three months. Integration between our structural and construction engineering teams expedited steel orders and made the tight timeline possible.



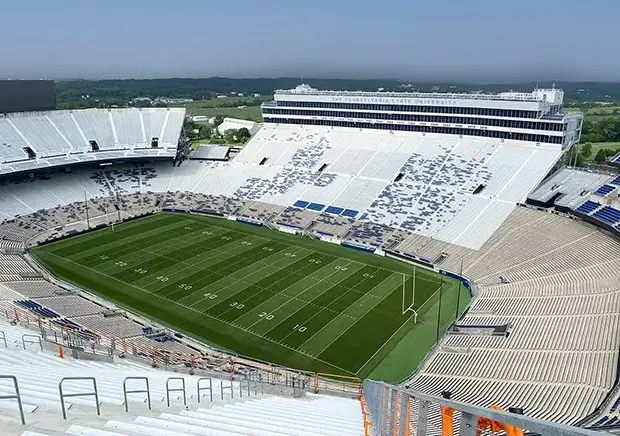
News
How College Football Stadiums Are Evolving in 2026
News
David Booth Kansas Memorial Stadium Tops Out