
Steve Freihon/Related-Oxford
New York, New York
Global experience.
Regional perspective.
Local impact.
New York, New York
Australia

London, United Kingdom
Diriyah, Riyadh, Saudi Arabia
A multidisciplinary healthcare redevelopment is bringing durable, high-performing facilities closer to remote northern Ontario communities.

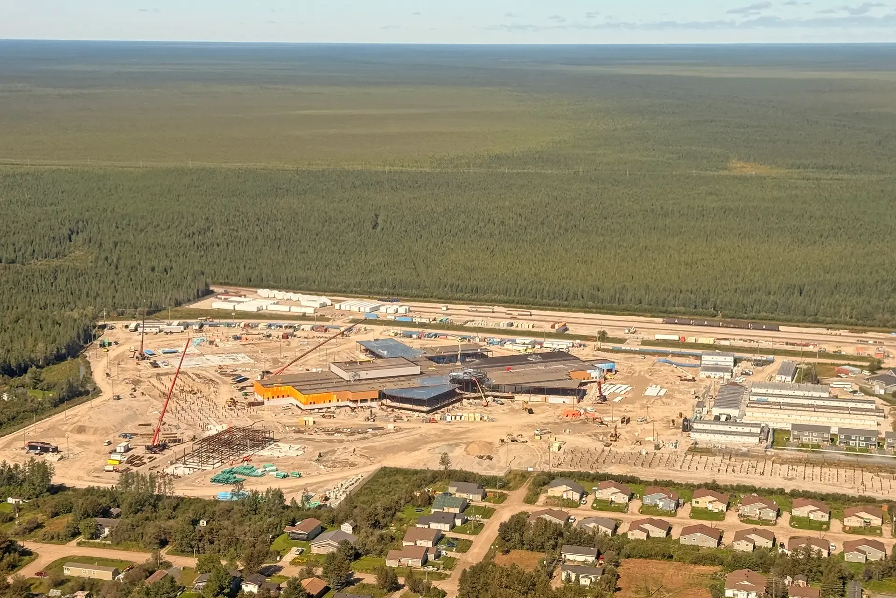
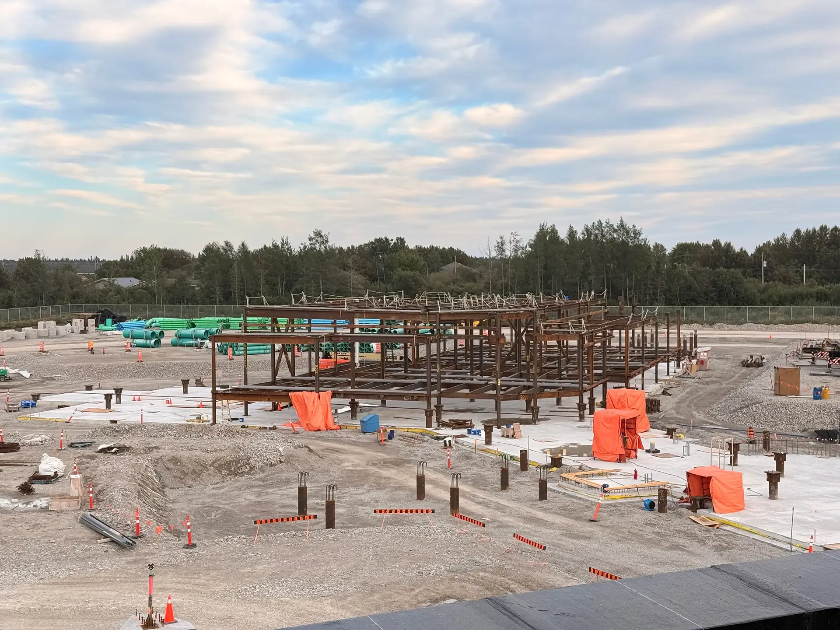
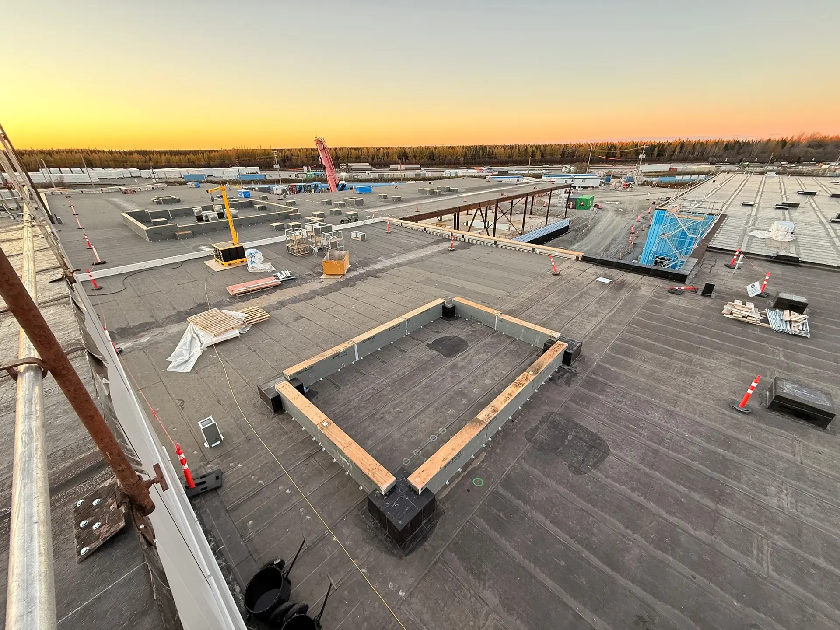
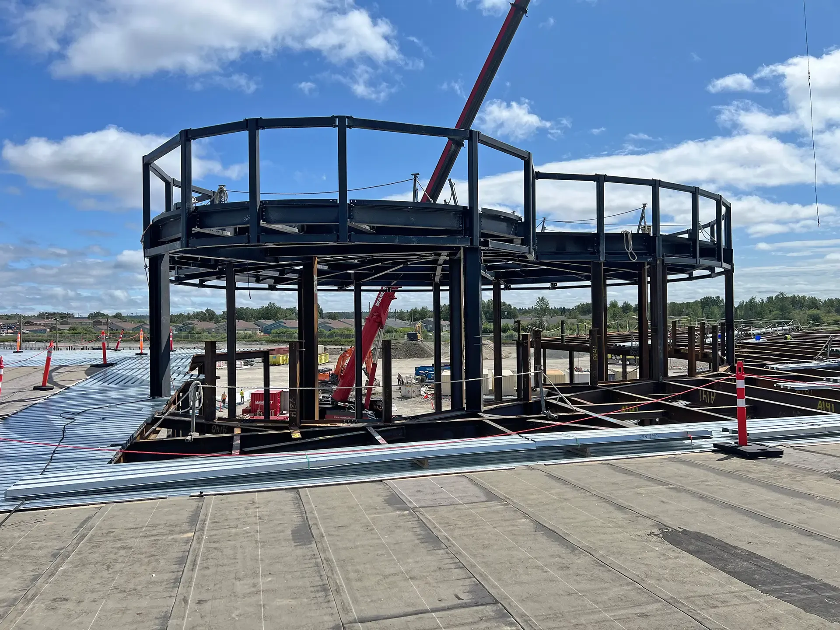
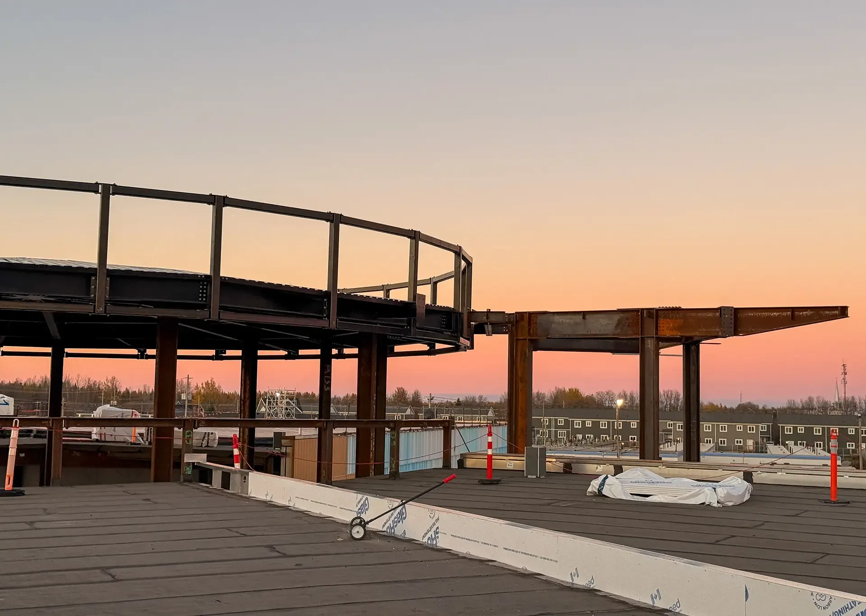
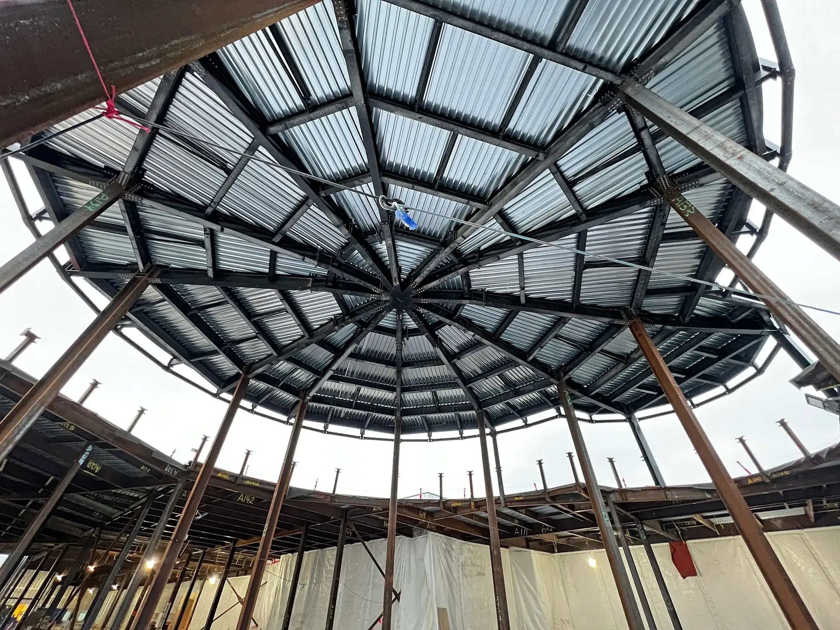
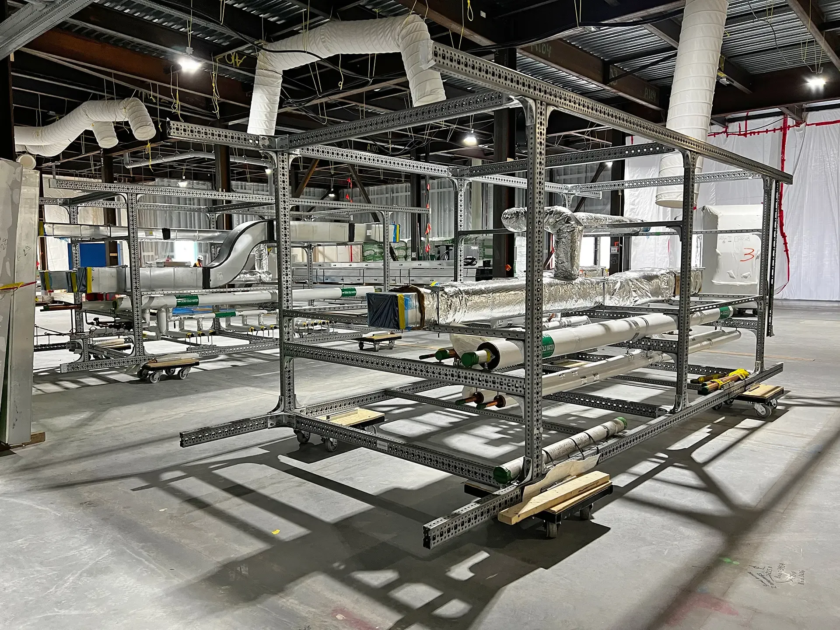
Thornton Tomasetti is supporting Pomerleau’s design-build team with façade and building-envelope design, acoustics consulting, and advanced computational fluid dynamics (CFD) modeling for the Weeneebayko Area Health Authority (WAHA) Redevelopment Project in Ontario. A multi-building campus in Moosonee and an ambulatory care centre in Moose Factory aim to bring care closer to home, reducing travel barriers and costs for local residents.
WAHA, the James Bay and Hudson Bay region’s primary healthcare provider, has served Indigenous communities for more than 70 years. The campus vision respects the land’s cultural significance and local identities. Access by rail, air, and seasonal ice road complicates delivery, while extreme cold demands durable materials, strong thermal performance, and moisture control.
Prolonged extreme cold, along with the need for comfortable, durable healthcare spaces, requires close coordination among designs for the building envelope, structure, mechanical systems, and interiors. Our façade and building-envelope work supports an enclosure designed to withstand the region’s demanding conditions and contribute to the campus’s long-term durability. Our Toronto team is conducting regular on-site reviews of building-envelope work throughout construction.
We also collaborated with CPP, a consultant working under our scope, on wind, snow-load, and air-quality analyses. This coordination helps the design-build team assess the environmental forces and performance requirements that will shape the campus.
Thornton Tomasetti also performed building-science analysis. Our work includes 3D thermal analysis that uses advanced 3D thermal modeling to evaluate heat flow and temperature conditions across the building envelope. This analysis is separate from CPP’s wind, snow-load, and air-quality work and gives the design-build team a more detailed understanding of enclosure performance in the region’s severe climate.
Thornton Tomasetti conducted an extensive review of the project’s architectural acoustics, working closely with the architect, MEP consultant, and broader project team. In addition to the acoustical demands typical of a hospital, the project’s remote setting and multiple buildings required a detailed environmental noise assessment. The review considered potential noise impacts on nearby properties and how sound from each building could affect the others across the campus.
Concealed plenums above hospital rooms will be sealed and inaccessible after construction. We assessed how outdoor temperatures, indoor conditions, airflow, and structural elements could create cold spots and condensation or mould risk to avoid potential problems in the inaccessible areas.
Our 3D CFD modeling complemented our thermal analysis by capturing airflow, heat carried by moving air, and circulation around steel studs and beams, system transitions and gaps, and envelope connections and openings. Models examined multiple plenum geometries and configurations across inpatient and outpatient scenarios at winter temperatures down to approximately −38°C.
The analysis showed how steel elements disrupted natural air movement and heat flow, identifying limited but real condensation risk in small areas under worst-case conditions. These findings informed options such as added insulation or wall-system changes before the plenums are sealed, supporting long-term enclosure durability.