Steve Freihon/Related-Oxford
New York, New York
Global experience.
Regional perspective.
Local impact.
New York, New York

Australia

London, United Kingdom

Diriyah, Riyadh, Saudi Arabia
The restoration of a century-old church dome balances the past and future; modern techniques maintain historic aesthetics and details.


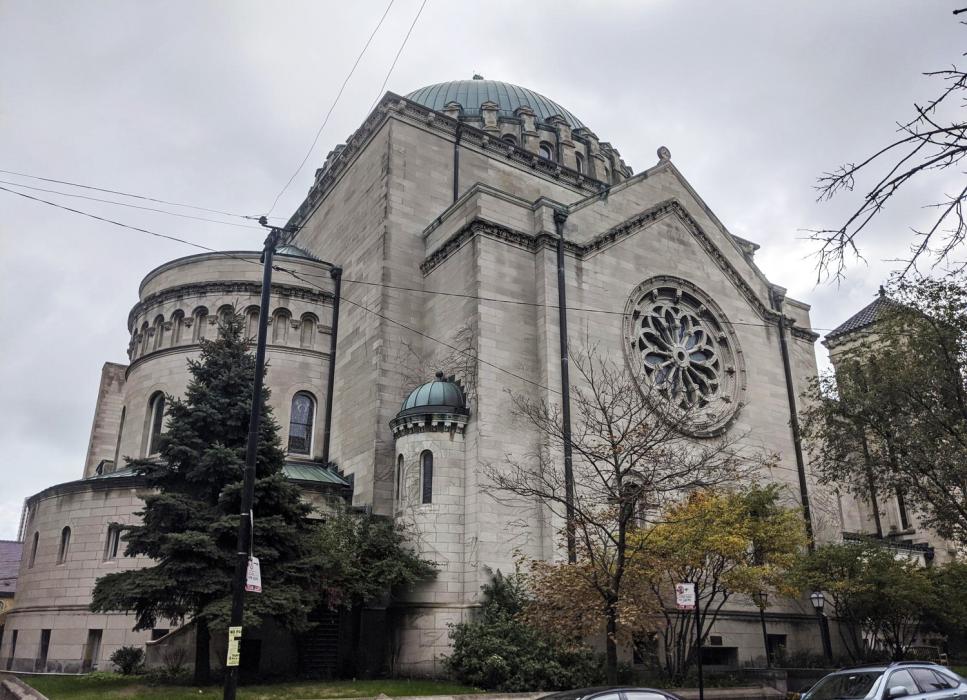
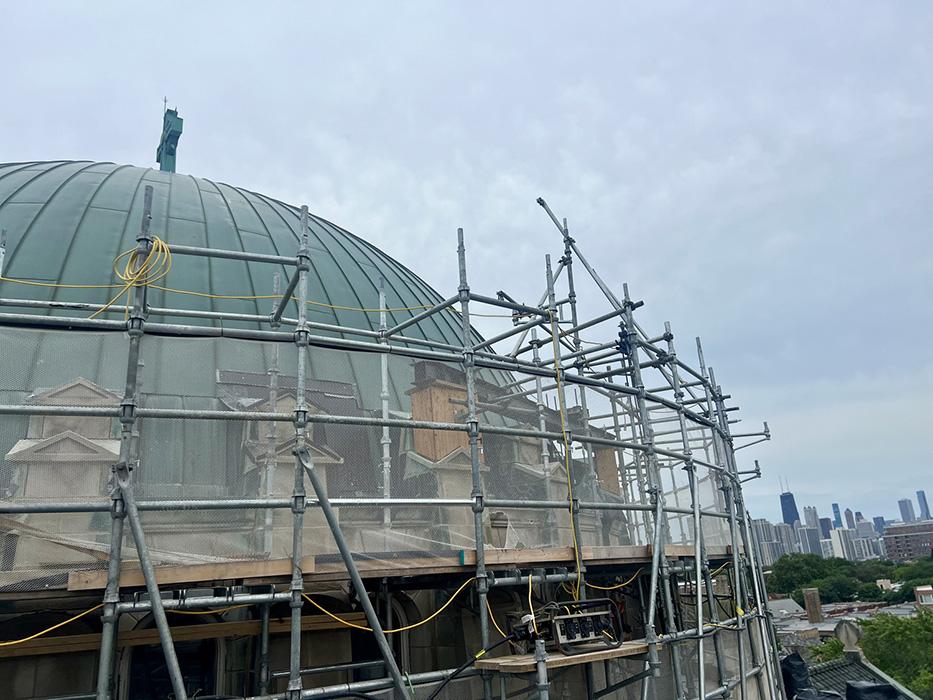

St. Clement Catholic Church is a recognizable presence in Chicago’s Lincoln Park neighborhood. Designed by the St. Louis firm of Barnett, Haynes & Barnett and completed in 1918, the Byzantine-style church features a limestone exterior and a copper-clad dome that rises 80 feet above ground level. Sixteen steel trusses and a concrete-encased ring beam support the dome at the church crossing.

After more than a century of service, moisture exposure and age had caused corrosion in the concealed steel and deterioration in the limestone drum and buttresses. In 2020, the Archdiocese of Chicago retained Thornton Tomasetti to peer review an earlier assessment and develop cost-effective shoring concepts that could be implemented during a restoration. We went on to provide multidisciplinary services for the renovation project. We served as structural engineer of record and building envelope consultant, providing structural repairs to the trusses that support the exterior dome; limestone restoration at the buttresses and drum; and repairs to the deteriorating roof system that was contributing to moisture infiltration and related structural problems.


The renovation addressed the interconnected causes of deterioration. We designed structural repairs to all 16 steel trusses, rebuilt masonry piers in kind, and restored limestone at the drum and buttresses. We also repaired the copper roofing, flashings, and gutters. A new water-management layout, including copper-lined gutters and scuppers tied into the existing standing-seam roof, helps direct water away from the dome structure and reduce the risk of future moisture-related damage.
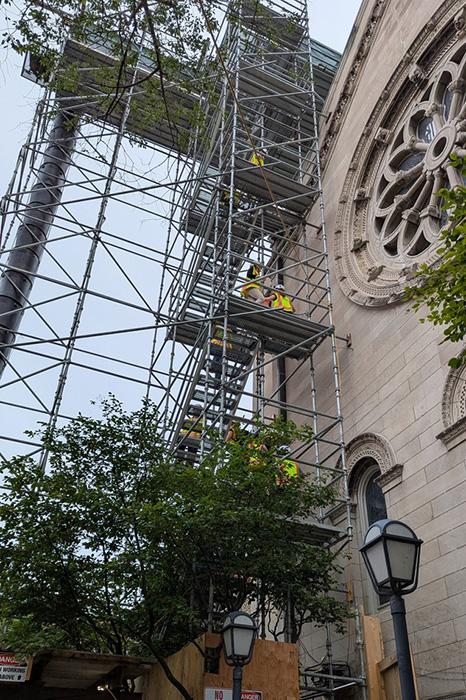

The project posed a number of constraints, including limited access to the dome structure, tight working space, the need to protect the delicate interior plaster dome, and the requirement to keep the church open. Rather than assume worst-case conditions, our engineers used exploratory openings to document the actual condition of the embedded steel and refine the repair scope. This targeted approach streamlined the temporary shoring system, which could be reused at each truss while the surrounding masonry was carefully dismantled and rebuilt.
To accommodate the restricted interior space, avoided bulky temporary framing by using existing brick masonry as part of the formwork for new concrete encasement around repaired trusses. After the trusses were repaired, they were encased in concrete to limit future exposure to water. These solutions minimized unnecessary intervention, maintaining the historic character of the church.
The completed dome renovation demonstrates how structural renewal and historic preservation can work together. By repairing existing steel, masonry, and copper rather than replacing the dome, the project extended the life of a significant religious landmark and avoided the impacts associated with new construction. Careful phasing allowed St. Clement to remain in active use for Masses, Sacraments, school liturgies, and community activities throughout construction. The result is a safer, more durable, and more resilient church that continues to serve its congregation, school, neighborhood, and broader network of community programs.