Steve Freihon/Related-Oxford
New York, New York
Global experience.
Regional perspective.
Local impact.
New York, New York

Australia

London, United Kingdom

Diriyah, Riyadh, Saudi Arabia
Combining concrete, mass timber, and conventional wood framing to create a distinctive low-carbon lakefront campus for collaboration, dialogue, and retreat.

SEAOI Excellence in Structural Engineering Awards, Best Project – $10 million up to $50 million, 2026
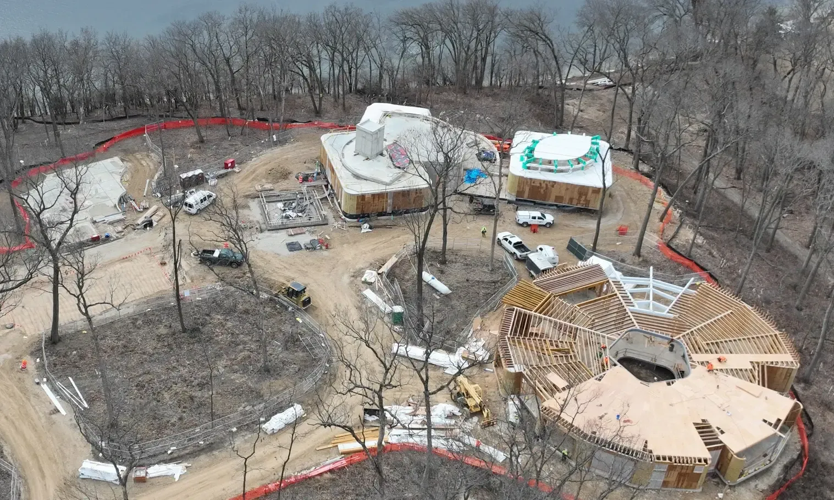
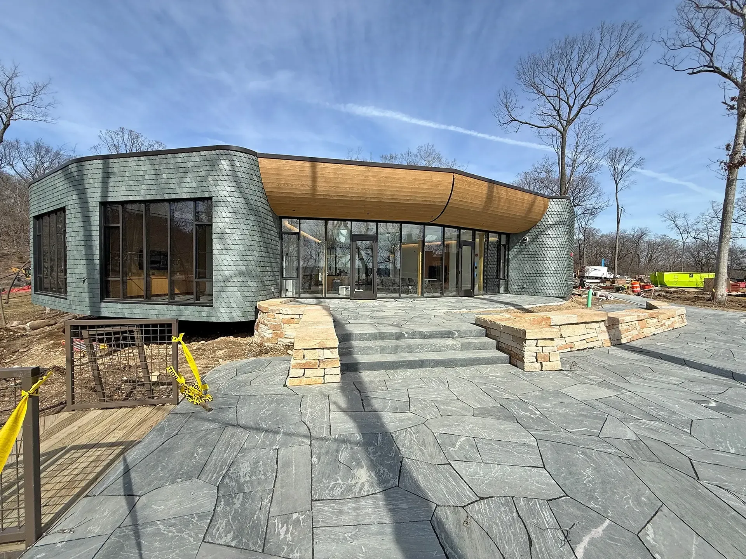
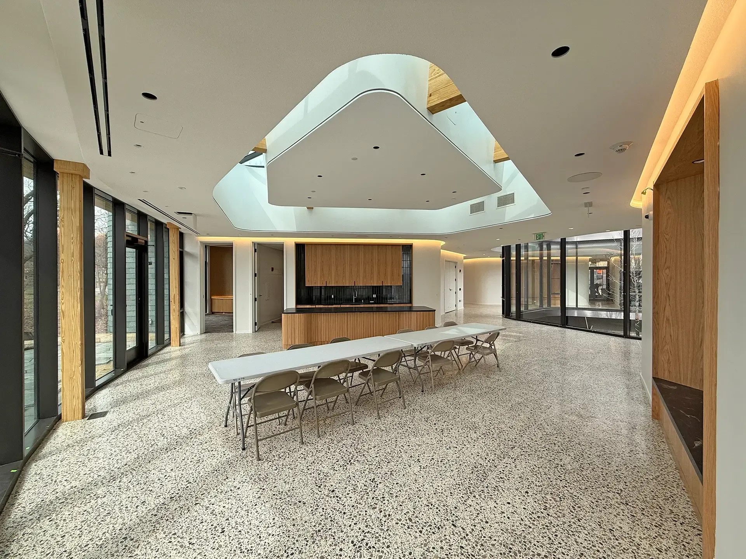
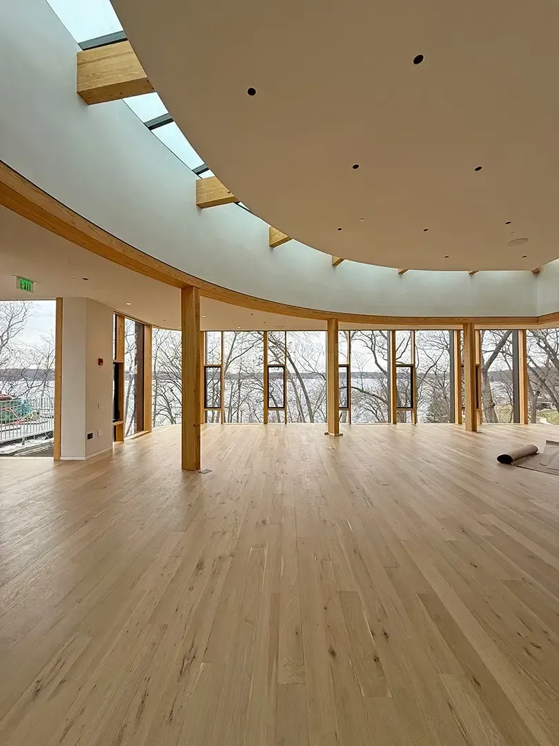
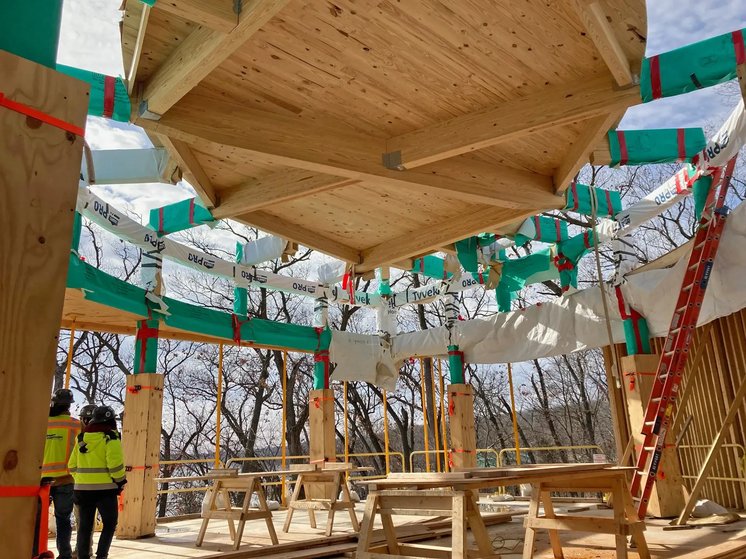
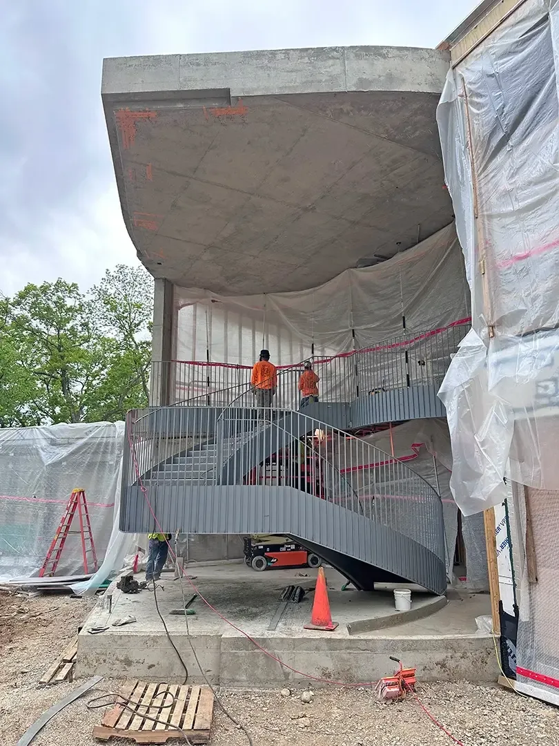
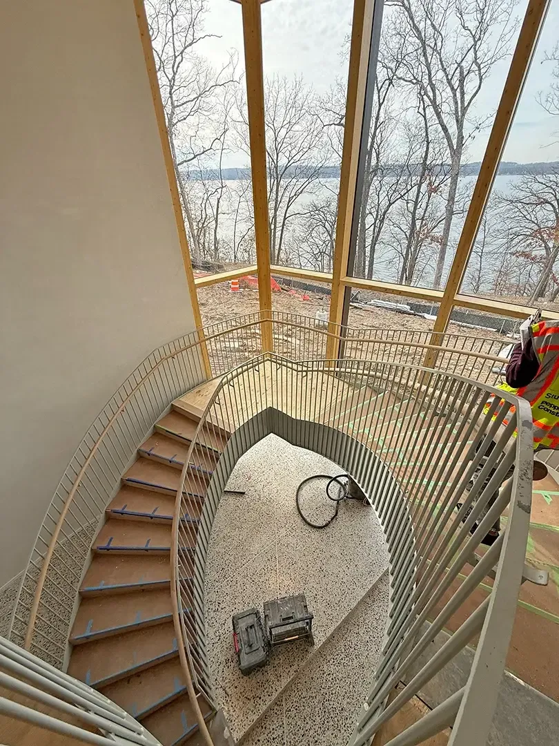
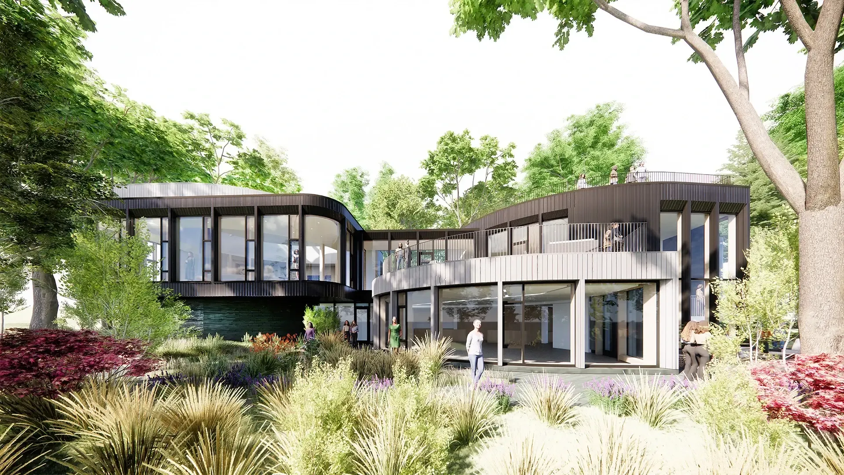
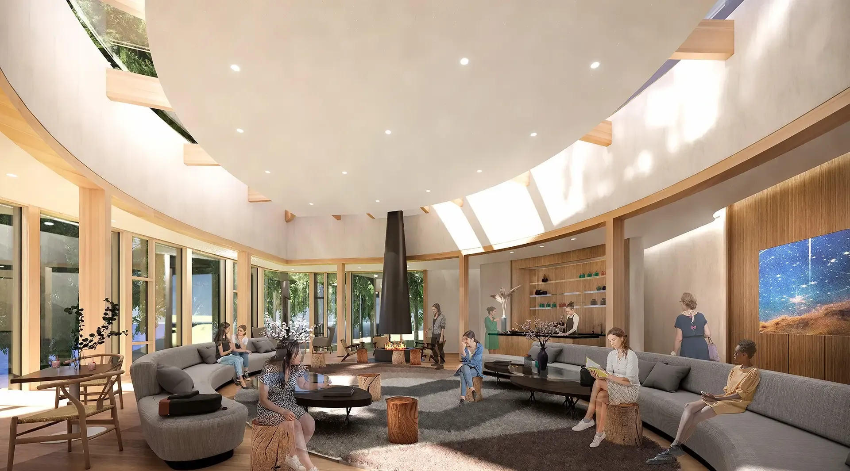
The Women’s Leadership Center at Williams Bay is a new 25,000-square-foot campus composed of three buildings: the Lodge, the Council, and the Cabin. Arranged like a small village along the shoreline, the campus supports meetings, presentations, dining, offices, library space, and outdoor gatherings.
Thornton Tomasetti provided structural engineering services for the project, working with Studio Gang to translate its vision into a buildable, high-performing campus. Our structural solutions reinforce the center’s intimate, community-focused character while supporting its varied program and distinctive architectural expression.
Our structural design delivers some of the project’s most ambitious architectural moments. At the Lodge’s main level, a post-tensioned concrete slab cantilevers toward the lake, creating the impression that the occupied floor floats above the landscape while remaining solid and comfortable underfoot.
We also developed the original framing concept, geometry, and preliminary glulam sizing for the curved glulam-and-CLT skylight. Working closely with the supplier’s engineer, we carried that design through shop drawings and fabrication.
We brought the same thoughtful approach to the Council and the Cabin, where the curved building shapes required more than a typical wood-framing layout. We adjusted conventional wood framing to fit those curves and used steel only where the design called for longer open spans or more support at key transitions.
Across the campus, we helped the team prioritize timber and wood framing over more carbon-intensive structural systems wherever possible, reserving concrete and steel for elements that required their strength and stiffness. This strategy supported the project’s low-carbon goals while keeping the design efficient and buildable.
Throughout the project, we coordinated closely with the architect and contractor to resolve the interfaces among concrete, timber, and curtain wall. By pairing inventive structural design with practical detailing and careful material choices, we helped the team create a distinctive campus that could not have been delivered with off-the-shelf solutions alone.