Steve Freihon/Related-Oxford
New York, New York
Global experience.
Regional perspective.
Local impact.
New York, New York

Australia

London, United Kingdom

Diriyah, Riyadh, Saudi Arabia
An aging science building meets a new high-performance addition, with Thornton Tomasetti guiding façade design and commissioning across the existing, new, and historic buildings and spaces that shape the campus’ character.

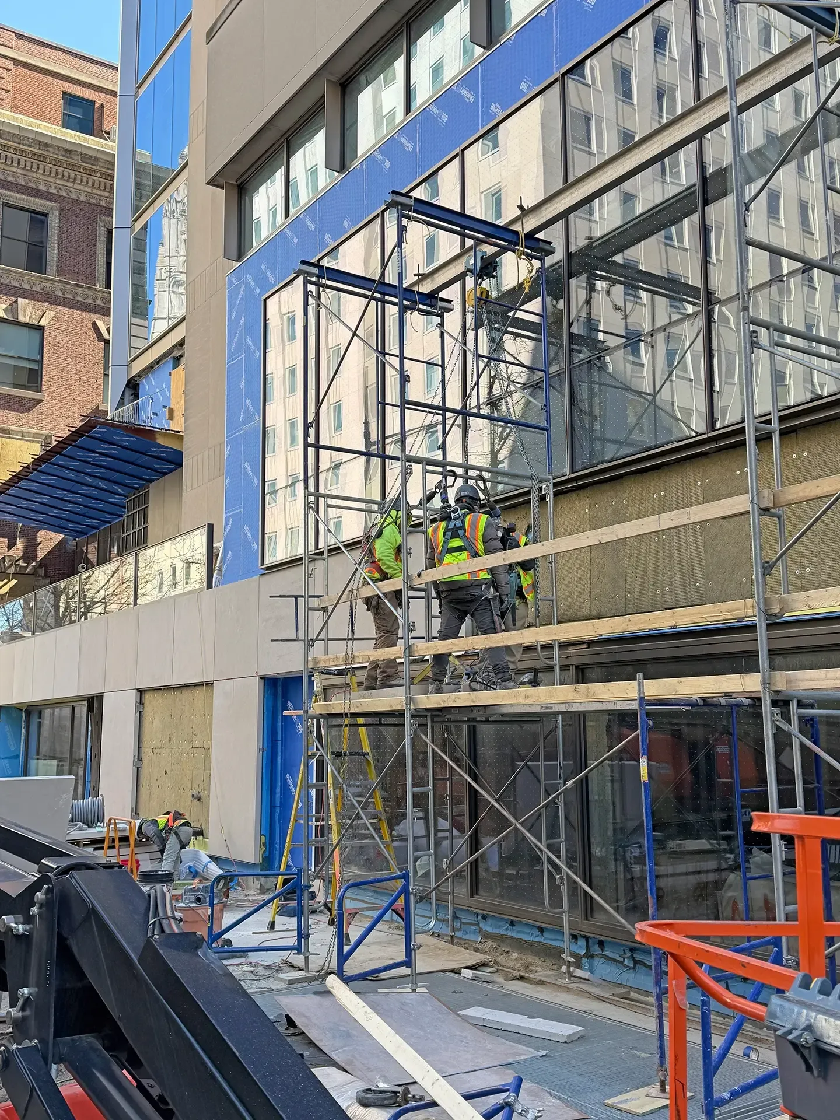
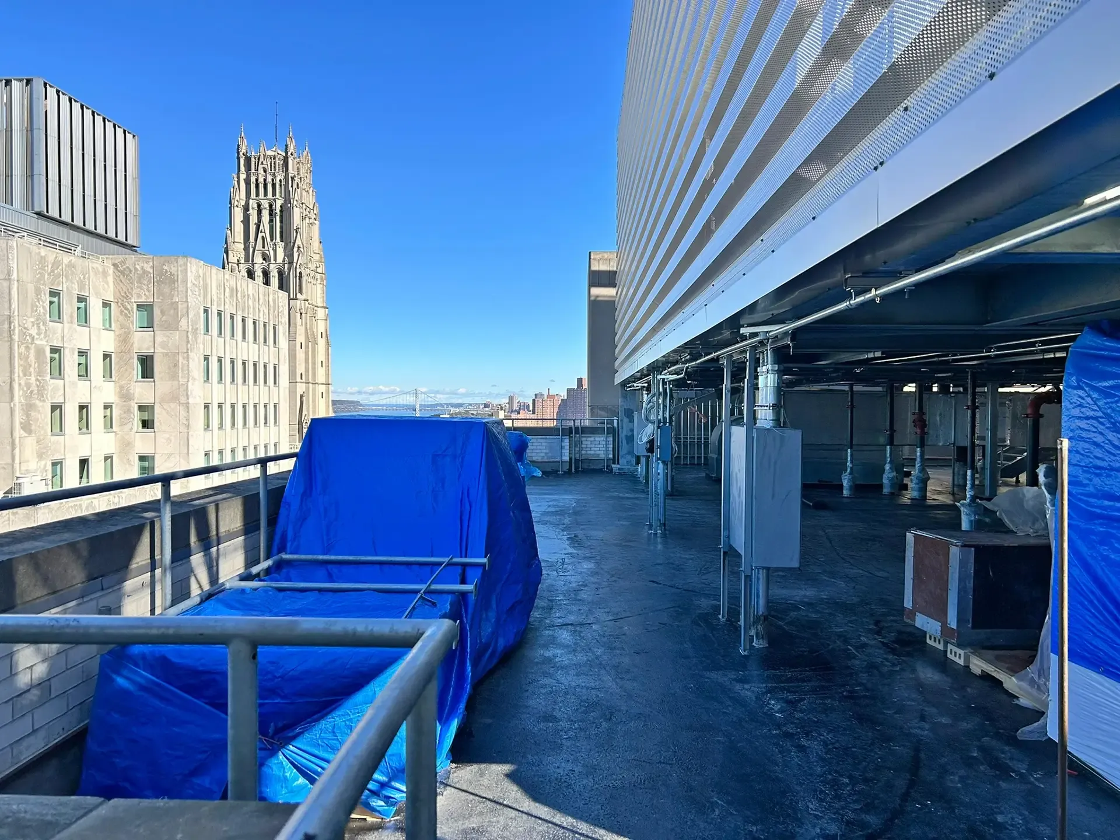
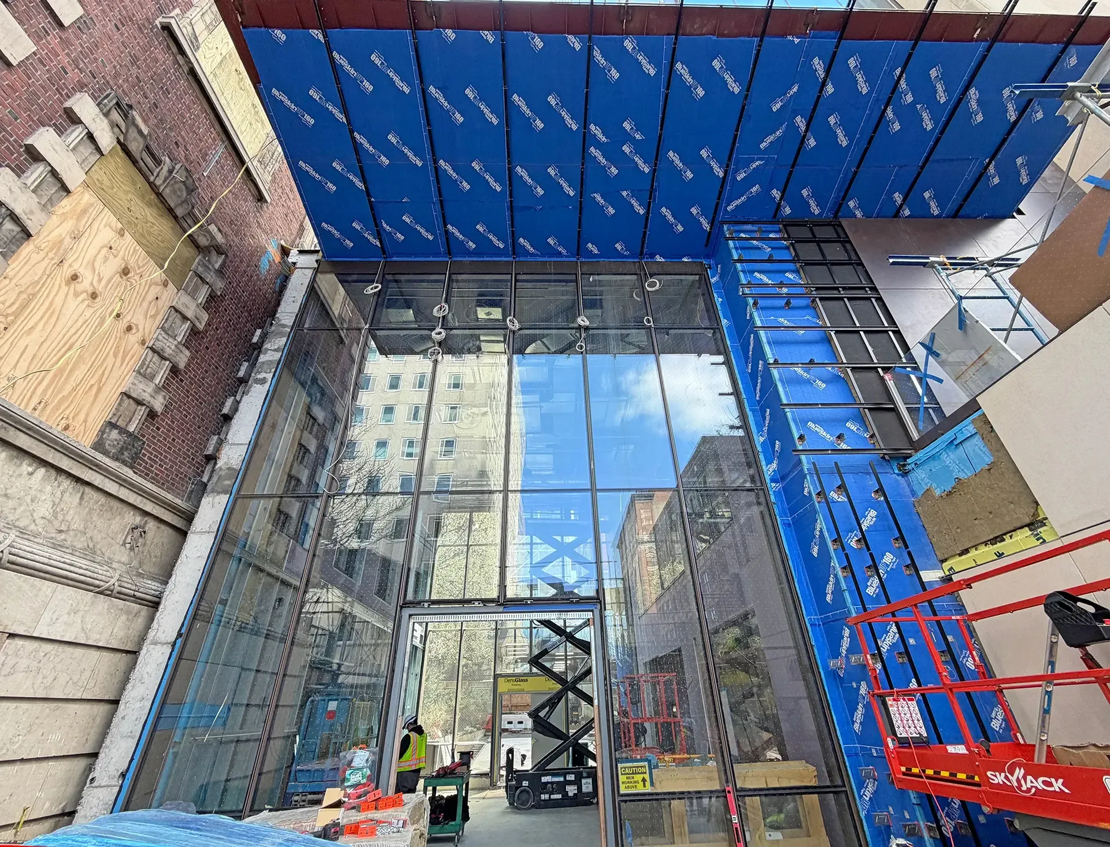
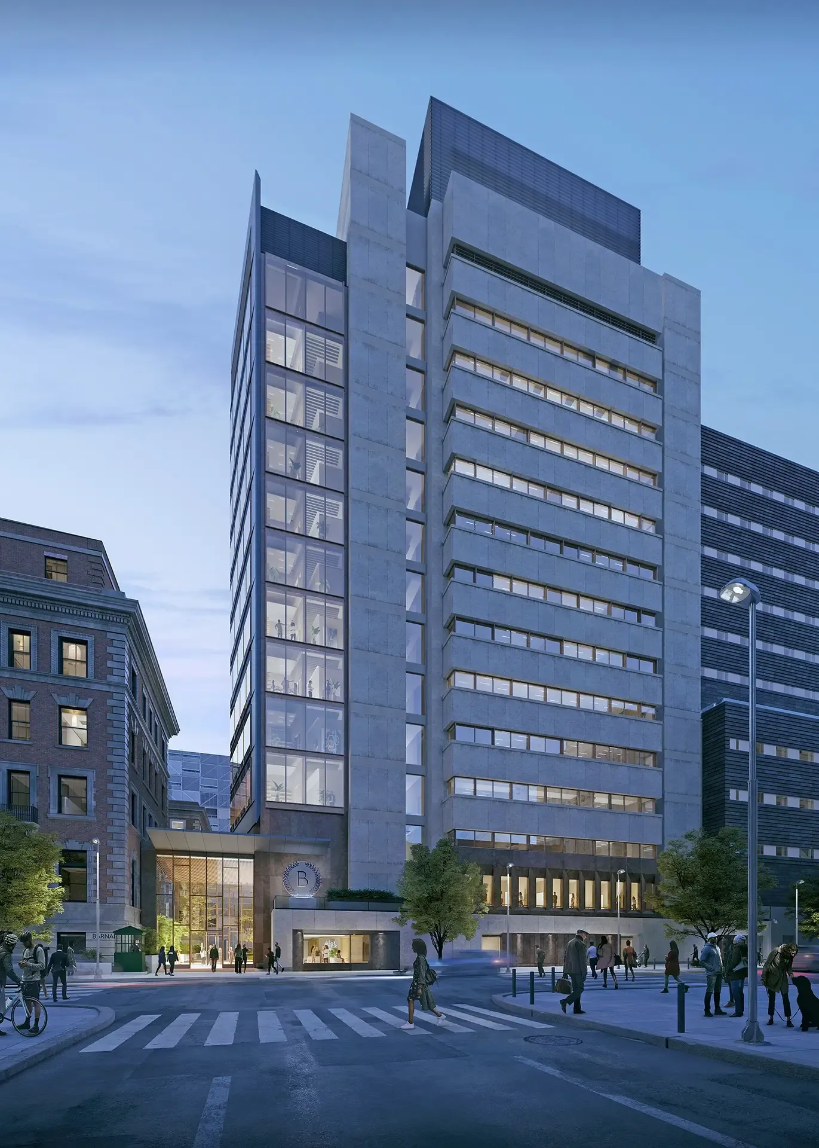
Barnard College is renovating Altschul Hall, built in 1969, and expanding it to create the Roy and Diana Vagelos Science Center. The project connects the new addition to historic Milbank Hall, brings the college’s main science departments together under one roof, and supports Barnard’s sustainability and climate commitments.
Thornton Tomasetti is providing façade consulting and building enclosure commissioning (BECx) for the existing buildings and new construction. Our services include assessing and renewing the existing enclosure, replacing the windows and roof, designing new enclosure systems, and commissioning the completed work to support the project’s LEED Gold target and performance goals.
The work addresses an aging building envelope with localized limestone damage, an Altschul Hall roof that required complete replacement, selective parapet deterioration, and deteriorated roof flashings. Window systems at Altschul Hall and along Milbank Hall’s south elevation also no longer operated reliably or resisted air and water infiltration effectively.
Our engineers defined the façade and building enclosure scope for the restoration and replacement work. This includes repairs to existing façade areas; new windows, roofing, waterproofing, storefronts, and entrances; and new and replacement glazing and cladding.
The project also creates an integrated connection between the new addition and Milbank Hall through a secure feature entrance and building link. Along Milbank Hall’s south elevation, we are replacing select historic windows with fire-rated windows designed to visually match the historic windows that will remain.
The addition includes a unitized curtain wall, rainscreen cladding, and custom glazed wall systems at the building’s base. We established design criteria for the new exterior wall, roofing, and waterproofing systems, addressing air infiltration, water penetration, thermal performance, condensation resistance, mock-ups, and field testing.
Together, these criteria give the project team a common basis for coordinating enclosure components and transitions. They also help create a continuous, high-performing building enclosure.
We’re integrating façade engineering, envelope renewal, and building enclosure commissioning across the project, connecting restoration, new design, and performance verification. The commissioning scope supports Barnard College’s target of LEED Gold certification, including enhanced commissioning credits. The broader envelope work helps integrate the science center with Barnard’s historic campus while supporting the project’s sustainability and performance goals.