Steve Freihon/Related-Oxford
New York, New York
Global experience.
Regional perspective.
Local impact.
New York, New York
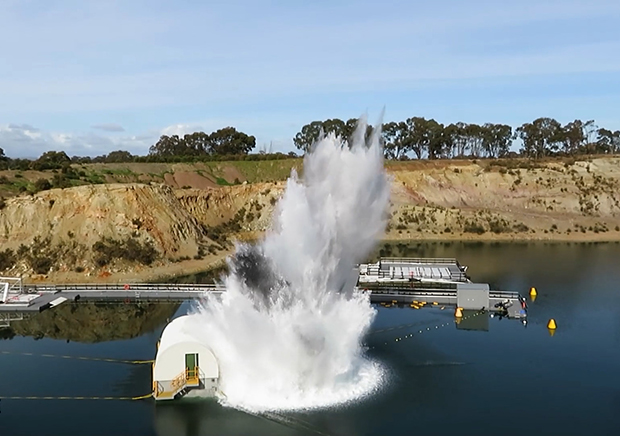
Australia
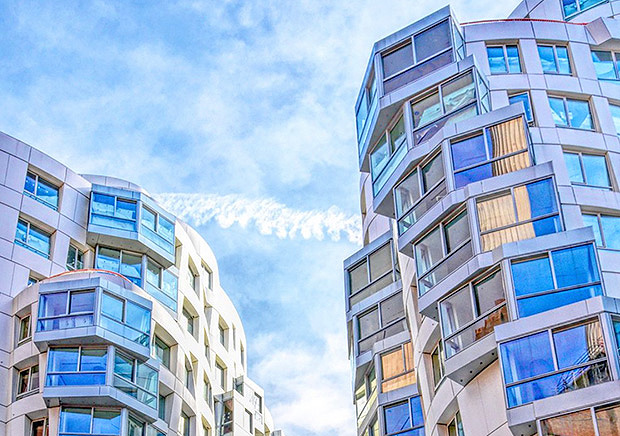
London, United Kingdom
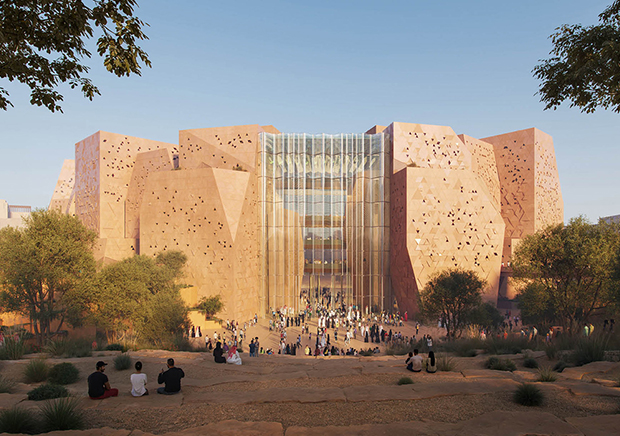
Diriyah, Riyadh, Saudi Arabia
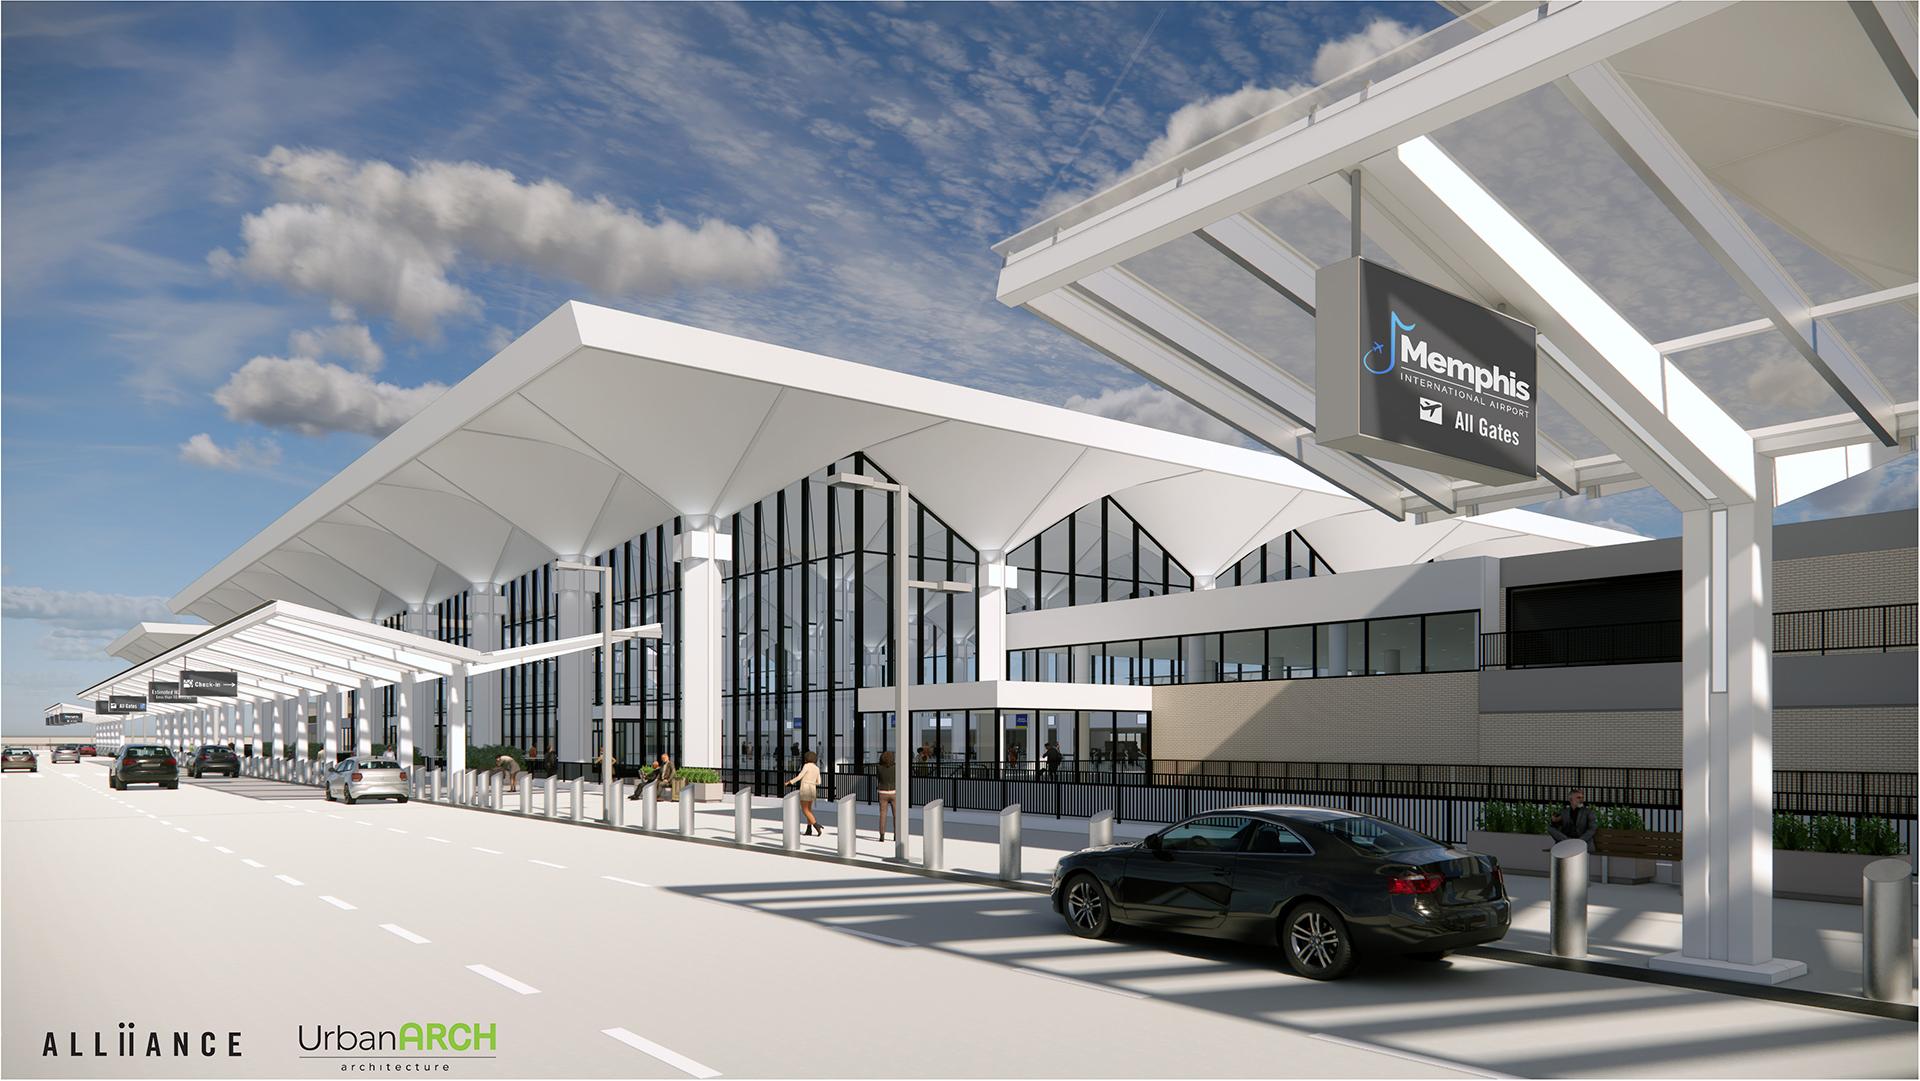
A sweeping renovation is producing larger, more energy-efficient spaces, enhancing the passenger experience, and upgrading MEM’s seismic performance.

AIA Memphis, People’s Choice Award - Renovation and Restoration Category, 2022




Tennessee’s Memphis International Airport (MEM) serves 358,000 passengers every month. It also sits near the New Madrid Fault line, a potentially deadly seismic zone that is six times larger than California’s San Andreas Fault. Built in the 1960s and ’70s, the airport was constructed before codes addressing the local seismicity were introduced.
In 2010, we completed a multi-year seismic risk assessment (SRA) for key landside and airside assets at MEM. Nine years later, when the Memphis-Shelby County Airport Authority (MSCAA) embarked on a re-envisioning of the MEM master plan, we returned to update our SRA to include the latest seismic hazard, passenger volume, and financial information in our loss and business interruption estimates and benefit-cost analyses. Work included a condition assessment of airport structures, seismic risk and loss modeling, and conceptual retrofit development focused on long-term resilience and recovery-based design. Our team provided prioritized recommendations for integrating seismic upgrades into future phases of the masterplan – including the Concourse B Modernization – and assisted in updating the airport’s emergency response protocols.
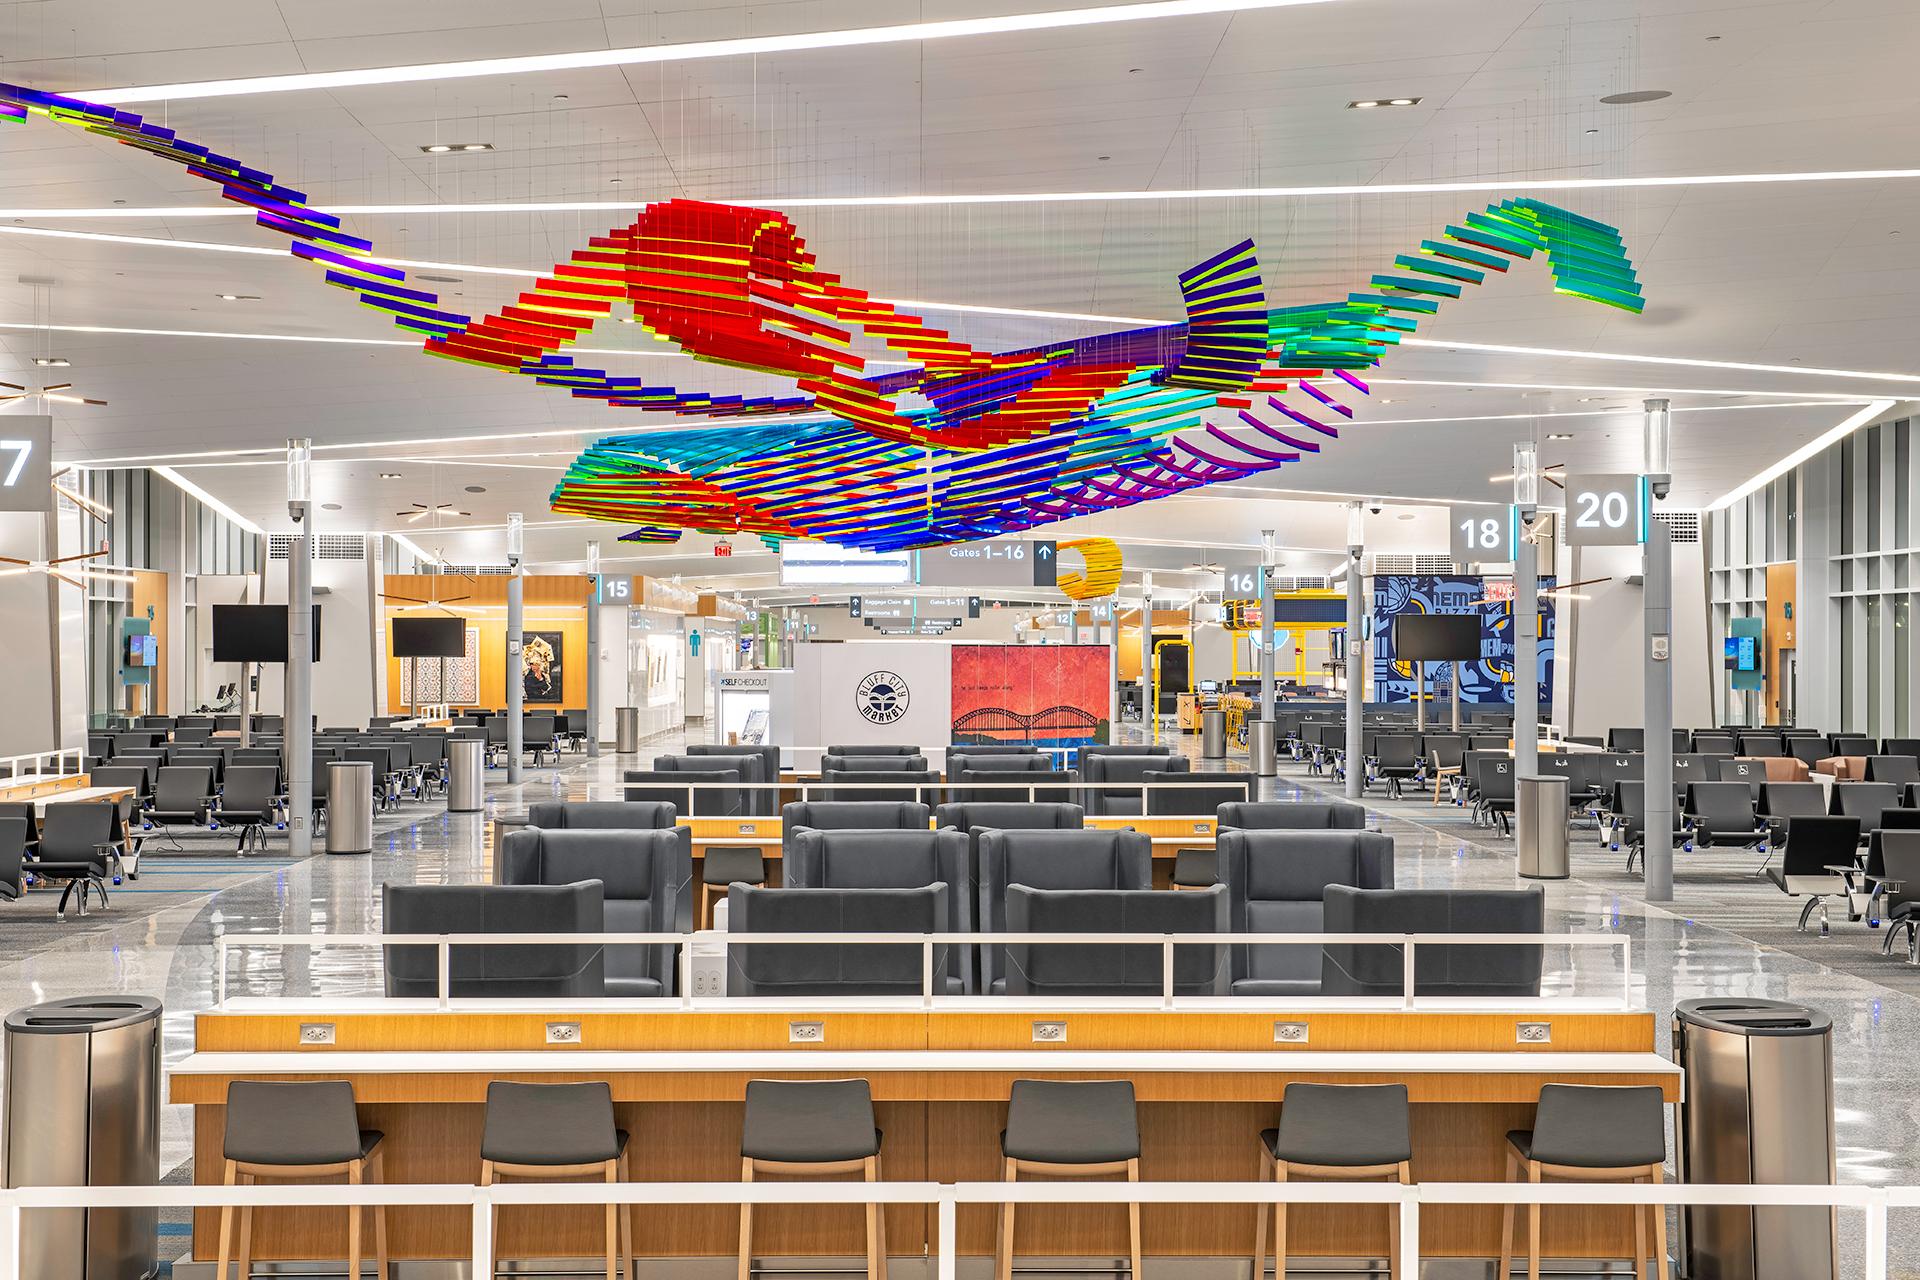
In 2014, a sweeping renovation of the 350,000-square-foot, 60-gate stem and southeast leg of Concourse B began. Our team provided structural design, façade engineering, and sustainability services to Alliiance, in association with UrbanARCH Associates, to create a modern, high-performing, and resilient facility.
 Courtesy 901 Drones
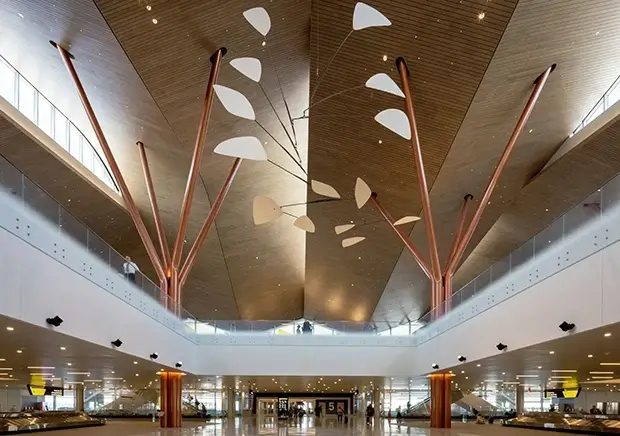
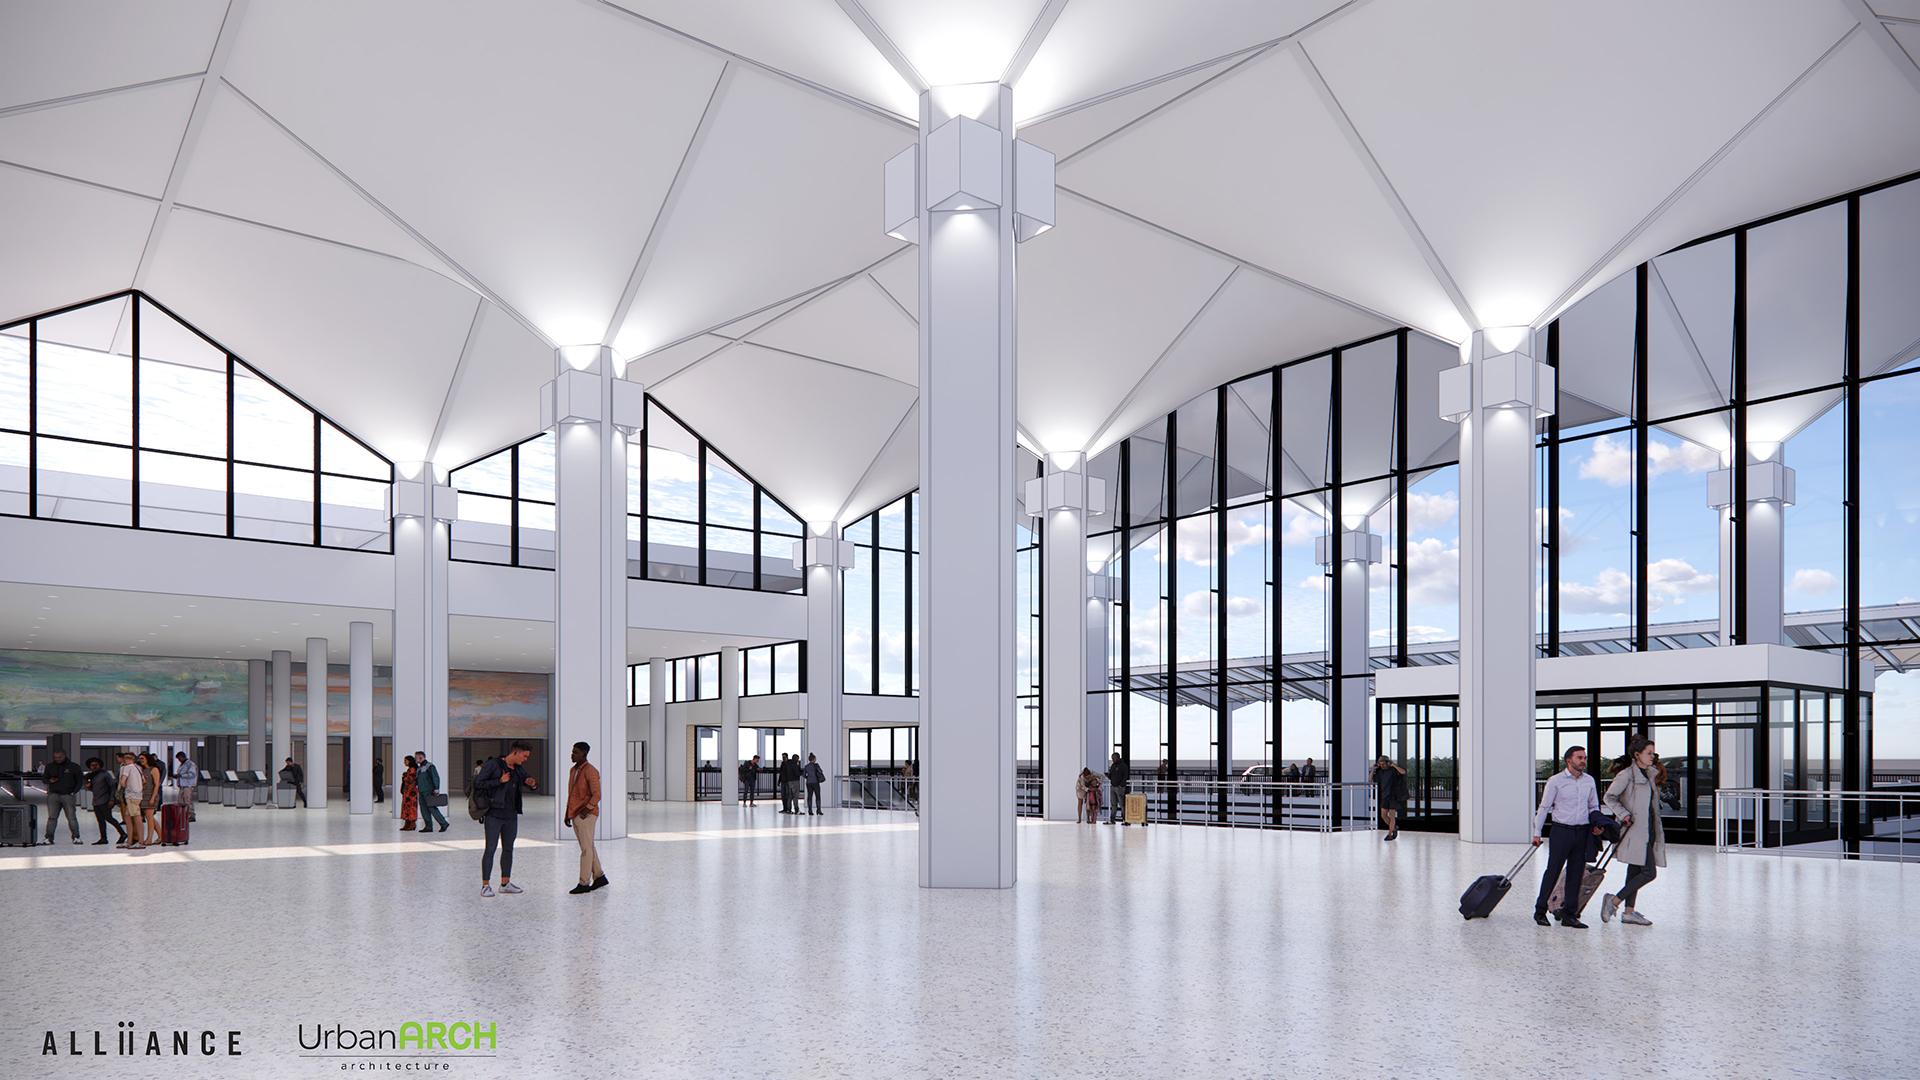
One project goal was improving the passenger experience by creating higher ceilings and wider corridors. Our structural team literally raised the roof – from 12 to 20 feet – and replaced the upper level and its heavy concrete columns with long-span steel trusses. The angles of the new ceiling design echo the shape of the original terminal building’s iconic martini-glass columns. This design also reduced the structure’s seismic load by 60 percent.
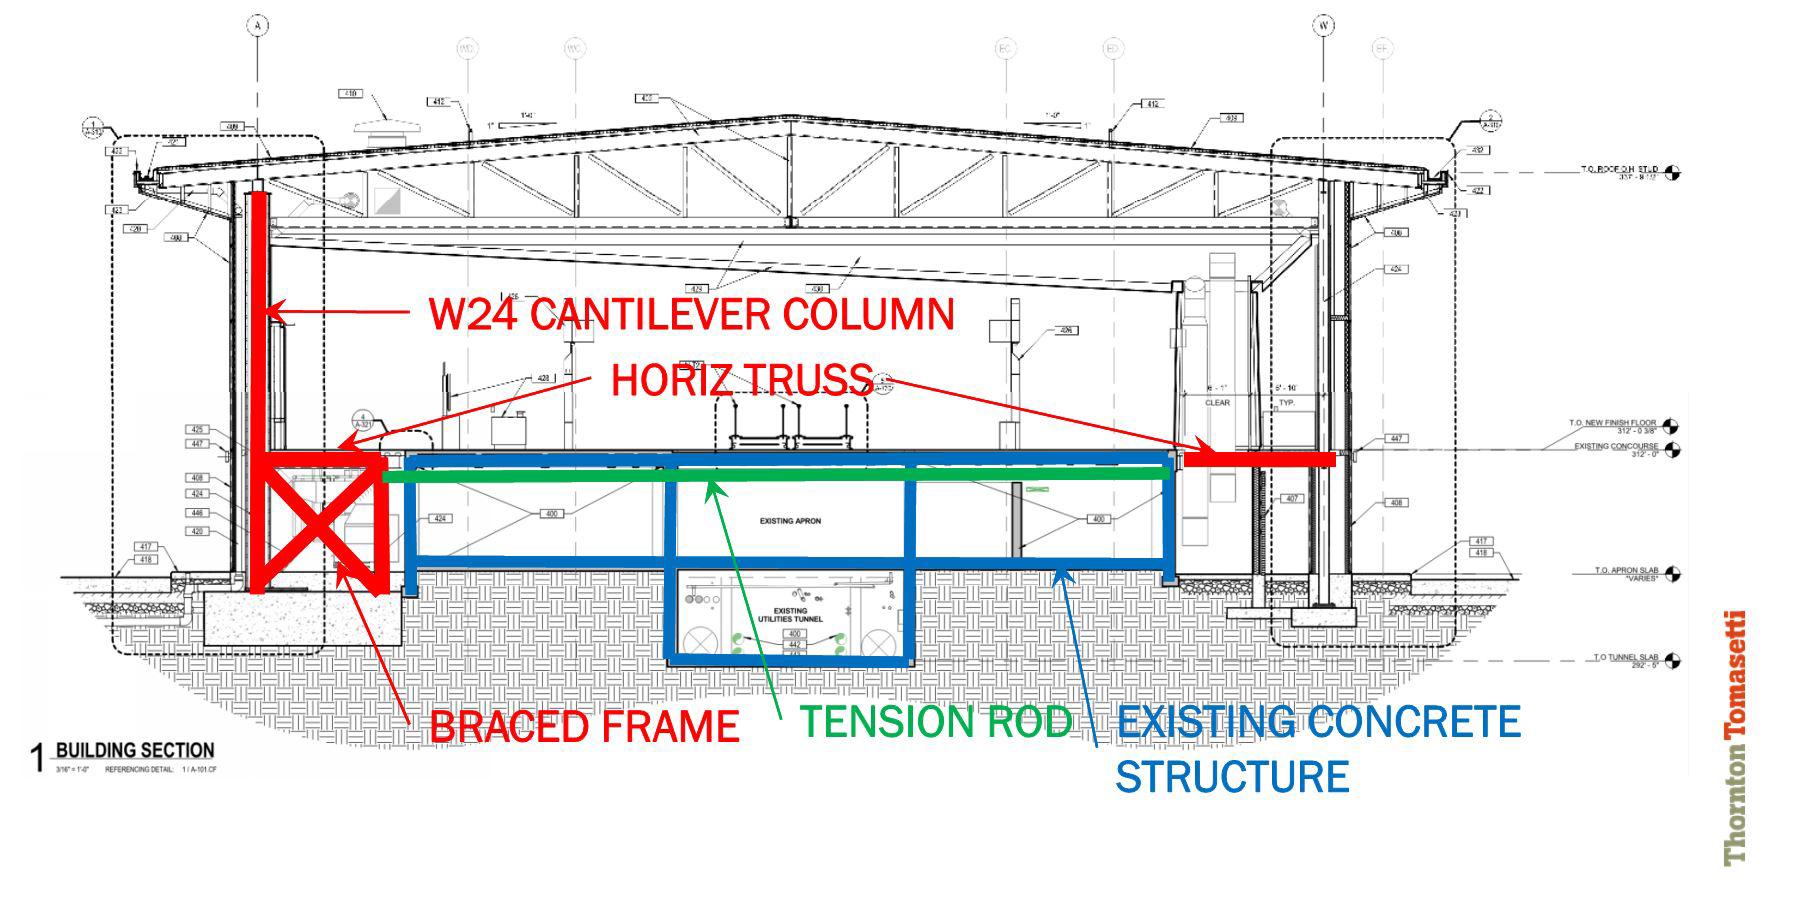
An innovative lateral system brought the building into line with modern seismic code requirements. We buttressed the original concrete frame with an innovative structural-steel framing system that uses dual concentrically braced frames and special cantilever columns to make the structure an estimated 15 times more resilient against seismic forces.
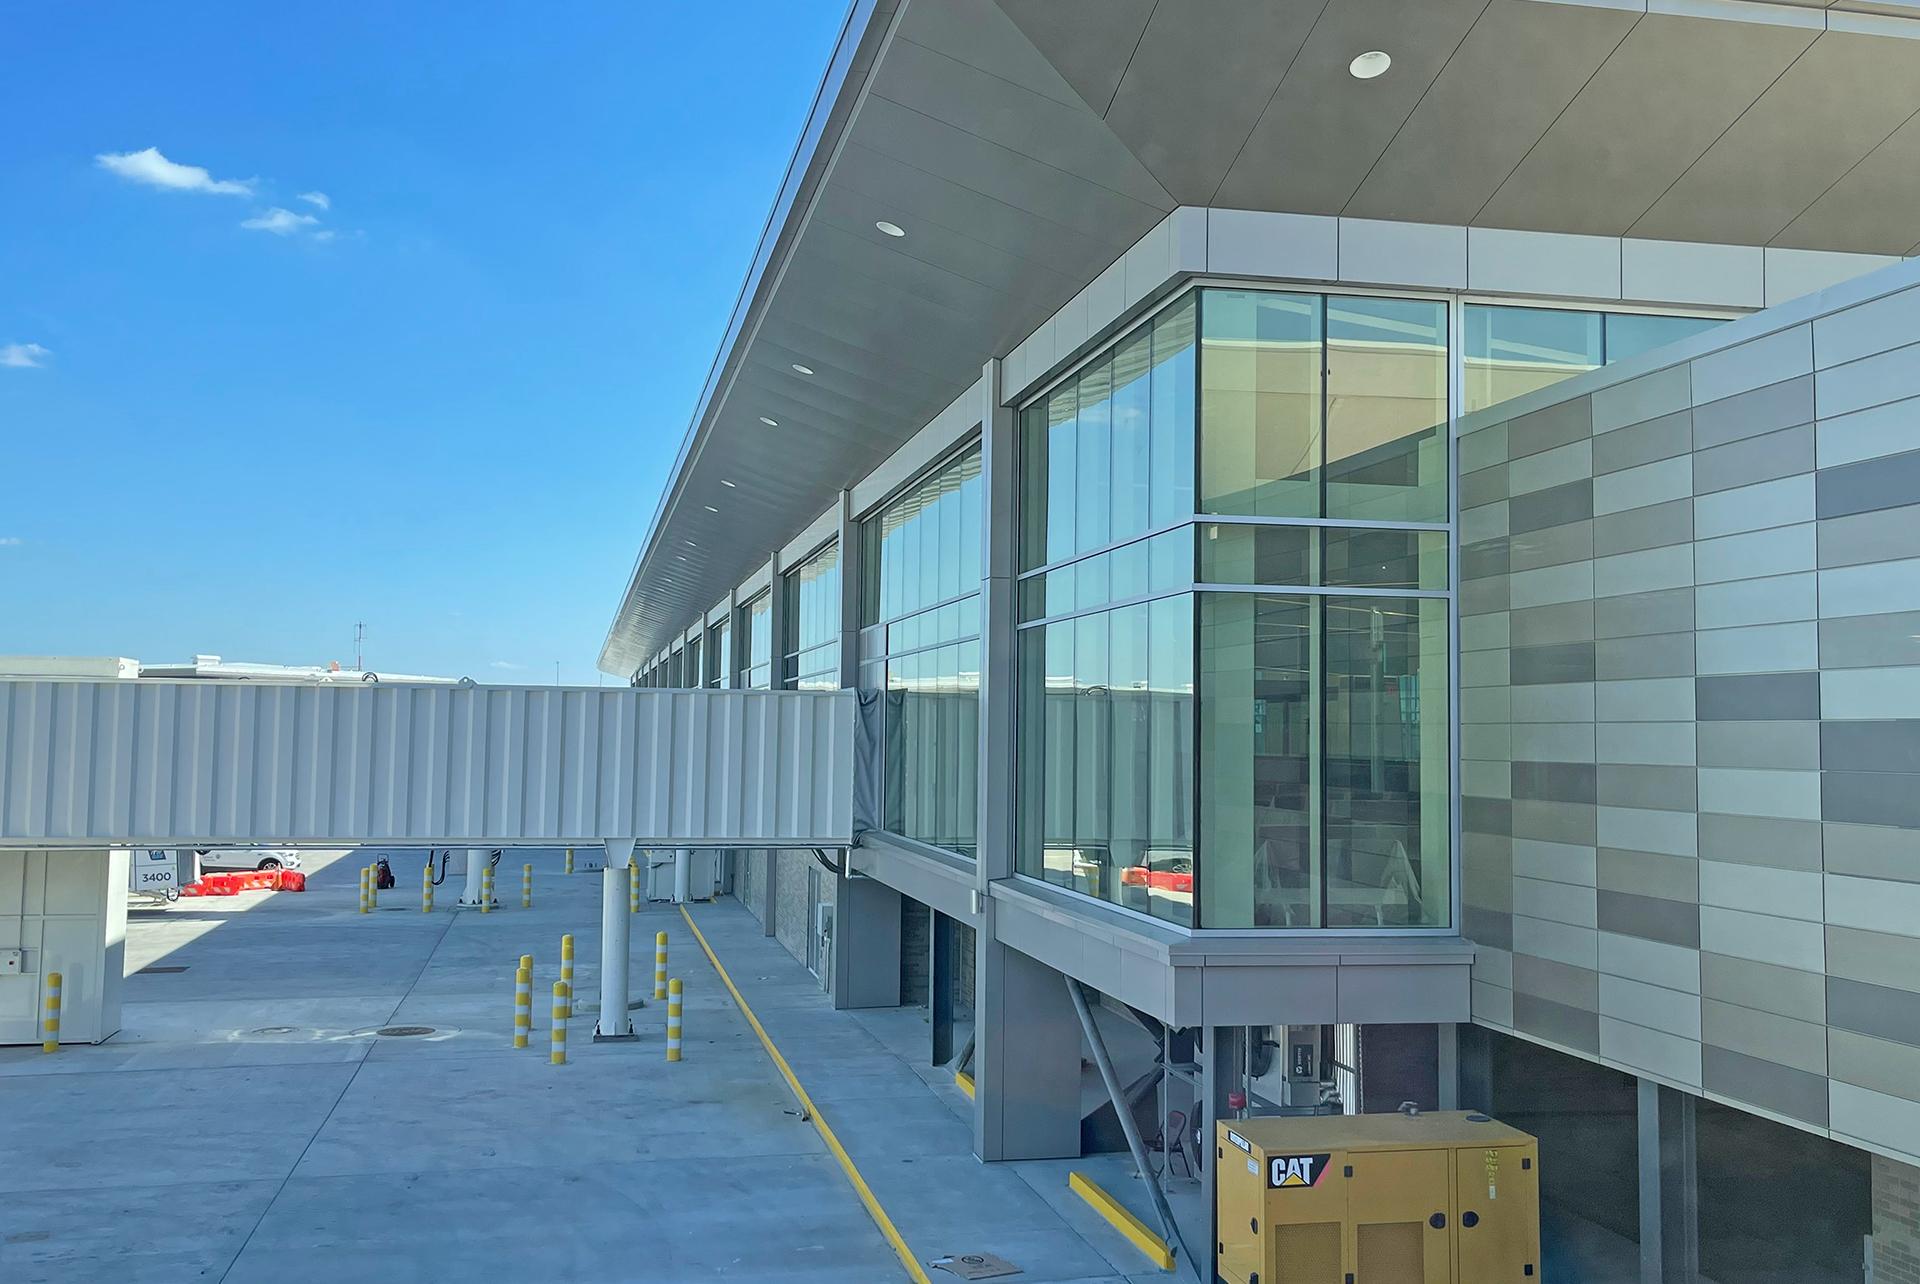
Our sustainability team focused on improving energy performance and occupant comfort. Work included an analysis of a modified displacement ventilation approach and a performance assessment of façade glazing to maximize natural light and control glare. They also performed targeted daylight and glare studies to ensure that direct sunlight would not interfere with screens at security checkpoints. Our façade engineers then designed a new curtain wall system featuring high-efficiency glazing that automatically darkens in response to bright sunlight.
The TMSP project, a modernization of additional terminal facilities, began in 2022. Thornton Tomasetti is providing structural and façade engineering, façade access services, protective design, and sustainability consulting. The project is expanding the terminal and retrofitting the structure to improve seismic performance. The project also includes a new administration building.